This is a carousel with tiles that activate property listing cards. Use the previous and next buttons to navigate.
1/1
$590,625
This is a carousel with tiles that activate property listing cards. Use the previous and next buttons to navigate.
1/1
Property Description
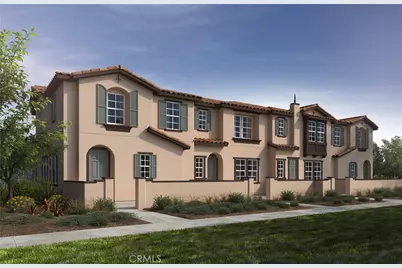
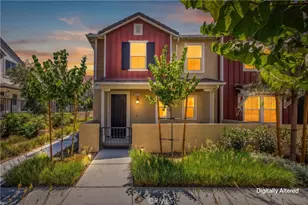
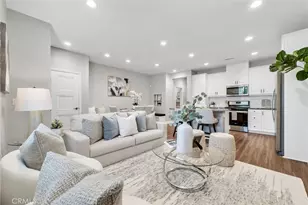
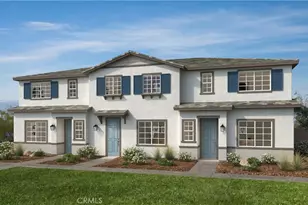
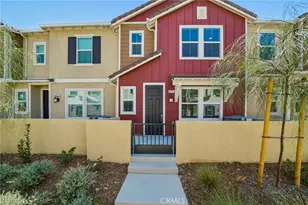
Moonstone community Beautiful new construction 3 Bedroom 2.5 Bath Condo in Sunset Ranch. Open concept floor plan with expansive 9-ft ceilings (1st floor) that gives a bright and airy feel. The stylish kitchen features white Therma foil cabinets an expansive kitchen island great for entertaining, granite countertops with buyer option to personalize backsplash, and Whirlpool® stainless Appliances. Buyer still may choose finishes. The upstairs leads to a spacious primary bedroom with a large walk-in closet and a luxurious adjoining bath with engineered stone countertops and a large walk-in shower. The exterior of the home has a water-efficient front yard complements the eco-friendly SunPower® solar energy system (lease or purchase required); while a tankless water heater ensures uninterrupted comfort. Home has its own 2 car garage. Stainless Steel Microwave, Stove & Dishwasher. Buyer can still choose to lease or purchase solar system.
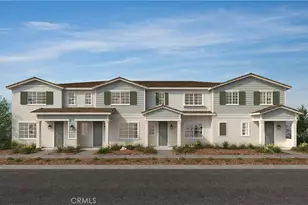
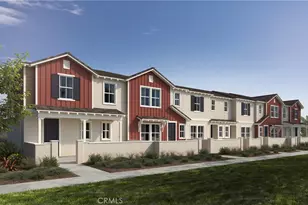
Landscaped pathways between homes, and ample guest parking.
Future community parks, pool, spa, dog park, pickleball all in this resort style living community.
Easy access to I-15, I-10 and Hwy. 60
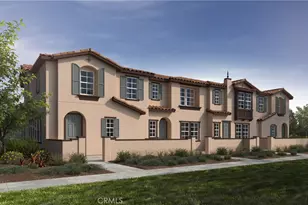
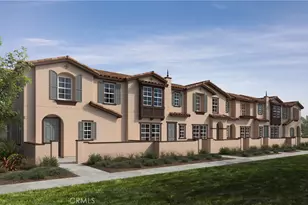
Photo is a rendering of the model. Buyer can either lease or purchase the Solar.
Full Property Details
Full Property Details for 4283 E Carmel Privado St
General
- Sold For: $590,625
- HOA FEE: $278/month
- Status: Closed
- Type: Condo
- Source: MRMLS
- MLS ID: IV25144634
- Added to Site: 421 day(s) ago
Interior
- Rooms/Areas: Walk-In Closet, Primary Bedroom, All Bedrooms Up, Great Room, Loft, Primary Bathroom
- Interior Features: High Ceilings, Granite Counters
- Fireplace(s): None
- Appliances: ENERGY STAR Qualified Appliances, Tankless Water Heater, ENERGY STAR Qualified Water Heater, Electric Range, Electric Oven, Dishwasher
- Flooring: See Remarks
Rooms
Bathrooms
- Total Bathrooms: 3
- Full Bathrooms: 2
- Half Bathrooms: 1
Bedrooms
- Total Bedrooms: 3
Other Rooms
- Laundry: Inside, Individual Room
Additional Information
- Shared Amenities: Sport Court, Playground, Pool, Dog Park, Maintenance Grounds, Picnic Area
- Pool Description: Community
- Spa Description: Community
Exterior
- Deck/Patio: None
Parking
- Garage: Yes
- Garage Spaces: 2
- Parking: Garage, Driveway
Location
- County: San Bernardino
- Driving Directions: From I-15, exit Cantu-Galleano Ranch Rd. heading west. Turn left on Hamner Ave., right on Eucalyptus Ave., right on Clifton Ave. and left on E. Rincon St. to sales center.
School Information
- School District: Mountain View
Community
- Community Features: Curbs, Street Lights, Storm Drains, Sidewalks, Park
- Assoc. Name: Prime
Heating & Cooling
- Cooling Type: Gas, Central Air, ENERGY STAR Qualified Equipment
- Heating Type: ENERGY STAR Qualified Equipment
Utilities
- Sewer: Public Sewer
- Water: Public
Structural Information
- Architectural Style: Spanish
- Structure Type: Condominium
- Roof: Concrete
- Common Walls: 2 Common Walls (or More)
- Windows: ENERGY STAR Qualified Windows
- Entry Location: Front
- Stories/Levels: Two
- Stories Description: Two
- Square Feet: 1,652
- Year Built: 2025
- Year Built Source: Builder
- Property Condition: Under Construction
Lot Features
- Property View: None
- Lot Size Source: Builder
- Irrigation System: Sprinkler System
- Lot Description: Park Nearby, Drip Sprinkler System
- Fencing (Description): None
Green Features
- Energy Efficient: Insulation, Roof, Lighting, Construction, Appliances, Doors, HVAC, Water Heater, Thermostat, Windows
- Energy Generation: Solar
- Water Conservation: Water-Smart Landscaping
Financial Considerations
- Price Per Sq. Ft.: $357.52
- Association Fee: $278
- Assoc Fee Freq.: Monthly
Disclosures and Reports
- Special Conditions: Standard
Listed by Kb Home, Angela DiGregorio-Carman
Sold by None MRML, NONE NONE

Get Pre-Approved Today
Schools
Schools serving 4283 E Carmel Privado St
School Districts:Mountain View Elementary School District, Ontario, CA, Chaffey Joint Union High School District
| Name | Grades | Distance |
|---|---|---|
Ranch View Elementary School 3300 Old Archibald Rd., Ontario, CA 91761 | K-6 | 1.8 mi |
Grace Yokley Middle School 2947 South Turner Avenue, Ontario, CA 91761 | 7-8 | 2 mi |
Colony High School 3850 East Riverside Drive, Ontario, CA 91761 | 9-12 | 1.4 mi |
Disclaimer:
School attendance boundaries provided by ATTOM Data Solutions and are for reference only. Contact the school directly to verify enrollment eligibility.
Price & Sales History for 4283 E Carmel Privado St
Date
Details
Price
Change
Source
6/30/2026
Sold
$590,625
2.01%
MLS
9/10/2025
Price Reduced
$578,990
-3.82%
MLS
8/23/2025
Price Reduced
$601,990
-2.11%
MLS
7/12/2025
Price Increased
$614,990
1.15%
MLS
6/27/2025
Listed
$607,990
—
MLS
Disclaimer: Historical sales information is derived from public records provided by the county offices. Information is not guaranteed and should be independently verified.
4283 E Carmel Privado Street, Ontario, CA 91761 (MLS# IV25144634) is a Condo property that was sold at $590,625 on June 30, 2026. Want to learn more about 4283 E Carmel Privado Street? Do you have questions about finding other Condo real estate for sale in Ontario? You can browse all Ontario real estate or contact a Coldwell Banker agent to request more information.