This is a carousel with tiles that activate property listing cards. Use the previous and next buttons to navigate.
1/1
$760,000
This is a carousel with tiles that activate property listing cards. Use the previous and next buttons to navigate.
1/1
Property Description
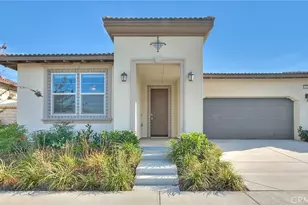
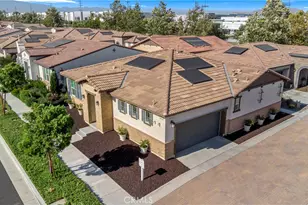
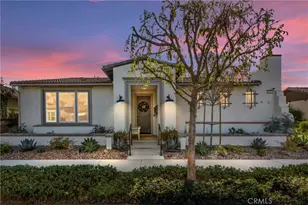
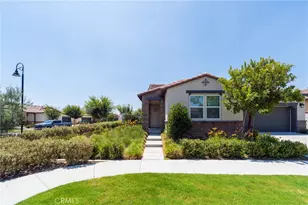
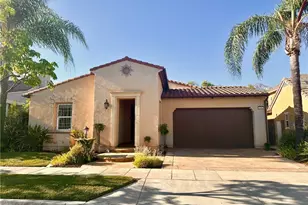
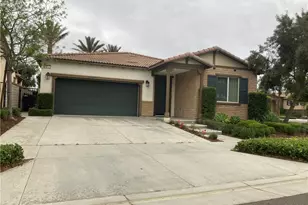
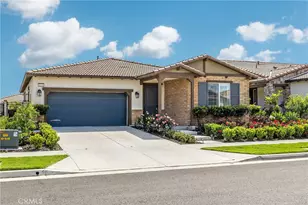
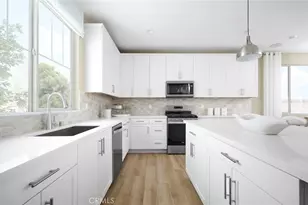
Absolutely gorgeous Spanish Monterey Ranch style home located in the highly sought after 55+ Active Adult Community of Esperanza, a gated masterplan community in Ontario Ranch. TURN-KEY & smart home equipped, this beautiful single-story home built in 2021 features many upgrades, including luxury vinyl plank flooring, tankless water heater, Ring Doorbell, solar panels & much more. Step inside its open floorpan that leads to its gourmet kitchen, formal living & dining rooms with wall to wall windows on its east side, perfect for watching the sunrise. Kitchen includes upgraded granite countertops, stainless steel appliances, kitchen island & for easy access, pull out receptacles. Well lit with recessed lighting throughout as well as dual pane windows & upgraded center-meeting sliding doors that invite plenty of natural light thru the dining room which opens to the well designed backyard that needs minimal upkeep being fully paved complete with artificial turf along with planters for gardening. Enjoy your morning coffee under the covered porch similar to a California Room offering a seamless outdoor & indoor living space. Equally well lit, enjoy the master bedroom with an en-suite, master bath perfect with dual vanities, walk in shower. Adjacent to the master is a separate laundry room for added convenience plus additional bedroom & hallway bath similarly upgraded. Park in the 3-bay garage with plenty of additional street & community parking plus wider driveway entry that leads to its lot premium location with no rear neighbors along its main backyard offering more privacy & open air feel, as it backs to landscaping & sidewalk. Also the front yard features low-maintenance landscaping with mature shrubs and trees that complement the home's Spanish-style architecture, adding to the home's beautiful curb appeal. And homeowners can enjoy all of the resort-style amenities and activities offered in the La Jolla Club, a 9,000-square-foot clubhouse with swimming pool, fitness center, outdoor kitchen and more. While walking distance to the Station at Eastvale and the Goodman Center anchored by Costco, the home is also only minutes away from the 60 & 15 fwys as Ontario Mills is a short drive for additional shopping, eateries and entertainment. Welcome to 4547 S Luna Privado.
Full Property Details
Full Property Details for 4547 S Luna Privado
General
- Sold For: $760,000
- HOA FEE: $246/month
- Status: Closed
- Type: Single Family
- Source: MRMLS
- MLS ID: CV26051803
- Added to Site: 78 day(s) ago
Interior
- Rooms/Areas: Walk-In Closet, Main Floor Primary Bedroom, Kitchen, Living Room, Primary Suite
- Interior Features: Ceiling Fan(s), Open Floorplan, Granite Counters
- Fireplace(s): None
- Eating Areas: Dining Room, In Kitchen
- Appliances: Microwave, Tankless Water Heater, Gas Range, Gas Oven, Dishwasher
- Flooring: See Remarks, Laminate
Rooms
Bathrooms
- Total Bathrooms: 2
- Full Bathrooms: 2
Bedrooms
- Total Bedrooms: 2
Other Rooms
- Laundry: Individual Room
Additional Information
- Shared Amenities: Spa/Hot Tub, Picnic Area, Pickleball, Pool, Firepit, Outdoor Cooking Area, Barbecue, Clubhouse, Recreation Room, Gym/Exercise Room
- Pool Description: Community
- Spa Description: Community
Exterior
- Deck/Patio: Covered, See Remarks
Parking
- Garage: Yes
- Garage Spaces: 3
- Parking: Garage
Location
- County: San Bernardino
- Driving Directions: Gate Access: Eucalyptus Ave & Clifton St
School Information
- School District: Chaffey Joint Union High
Community
- Community Features: Sidewalks
- Assoc. Name: Esperanza
Heating & Cooling
- Cooling Type: Central Air
- Heating Type: Central
Utilities
- Sewer: Public Sewer
- Water: Public
Structural Information
- Architectural Style: Spanish, Ranch
- Structure Type: Single Family Residence
- Common Walls: No Common Walls
- Windows: Double-Pane Windows
- Entry Location: 1
- Stories/Levels: One
- Stories Description: One
- Square Feet: 1,556
- Sq. Ft. Source: Assessor
- Year Built: 2021
- Year Built Source: Assessor
- Property Condition: Under Construction, Turnkey
Lot Features
- Property View: Mountain(s)
- Lot Size (Acres): 0.0939
- Lot Size Source: Assessor
- Lot Description: Landscaped, Close to Clubhouse, Front Yard, Garden
Financial Considerations
- Price Per Sq. Ft.: $488.43
- Association Fee: $246
- Assoc Fee Freq.: Monthly
Disclosures and Reports
- Special Conditions: Standard
Listed by McLeod and Associates, Darwin Ciria and McLeod & Associates, Mia McLeod
Sold by Coldwell Banker Quality Properties, Martin Gamino

Get Pre-Approved Today
Schools
Schools serving 4547 S Luna Privado
School Districts:Mountain View Elementary School District, Ontario, CA, Chaffey Joint Union High School District
| Name | Grades | Distance |
|---|---|---|
Grace Yokley Middle School 2947 South Turner Avenue, Ontario, CA 91761 | 7-8 | 2.5 mi |
Colony High School 3850 East Riverside Drive, Ontario, CA 91761 | 9-12 | 1.9 mi |
Disclaimer:
School attendance boundaries provided by ATTOM Data Solutions and are for reference only. Contact the school directly to verify enrollment eligibility.
Price & Sales History for 4547 S Luna Privado
Date
Details
Price
Change
Source
4/10/2026
Sold
$760,000
—
MLS
3/09/2026
Listed
$760,000
—
MLS
Disclaimer: Historical sales information is derived from public records provided by the county offices. Information is not guaranteed and should be independently verified.
4547 S Luna Privado, Ontario, CA 91761 (MLS# CV26051803) is a Single Family property that was sold at $760,000 on April 10, 2026. Want to learn more about 4547 S Luna Privado? Do you have questions about finding other Single Family real estate for sale in Ontario? You can browse all Ontario real estate or contact a Coldwell Banker agent to request more information.