This is a carousel with tiles that activate property listing cards. Use the previous and next buttons to navigate.
1/1
$841,216
This is a carousel with tiles that activate property listing cards. Use the previous and next buttons to navigate.
1/1
Property Description
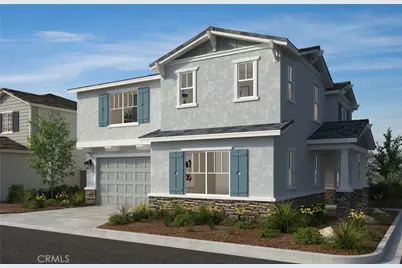
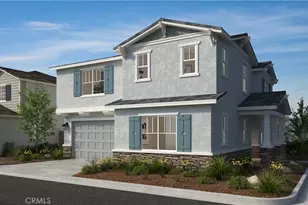
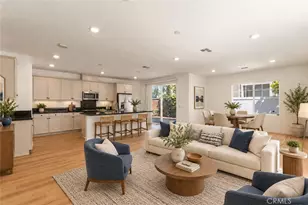
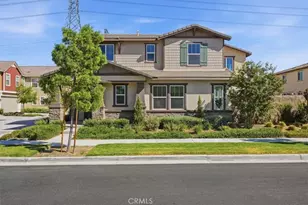
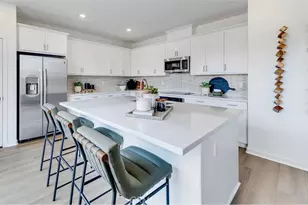
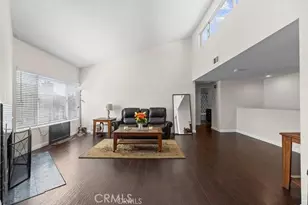
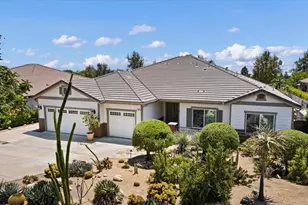
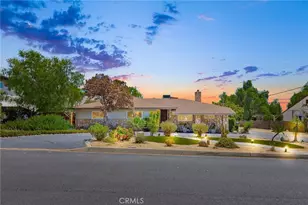
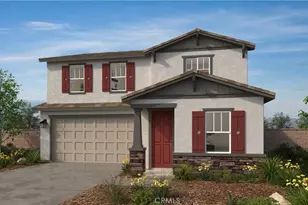
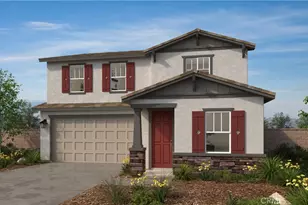
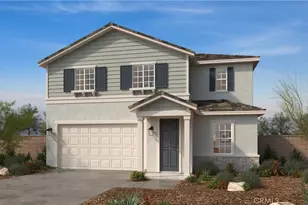
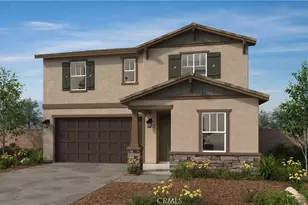
Highly desirable Corner Home with 4 bedrooms (1 bedroom on main floor), Loft, and 3 bathrooms. This lovely home features Maple Shaker Cabinets with Chrome pulls, Mira custom backsplash, beige Quartz countertop, single basin sink in Island, Whirlpool electric appliance package, Open Stair Railing, Luxury Vinyl Plank flooring & upgrade textured carpet thru out, white blinds, and much more. This newly opened KB Home Meridian community features a to-be built Craftsman Single-Family home with driveway which is located across the street from future city planned Ontario Grand Park and is close to Costco, Cloverdale Marketplace, Eastvale Gateway, I-15, and so much more. It features an open concept floor plan with a bedroom downstairs. Energy-efficient features include Generation Lighting LED fixtures, Moen® WaterSense® faucets and showerheads, all electric appliance and a 100% energy star rated home. Solar Panels are for lease or purchase with SunRun. Photo is rendering of model.
Full Property Details
Full Property Details for 4719 S Aurora Ave
General
- Price: $841,216
- HOA FEE: $199/month
- Status: Active
- Type: Single Family
- Source: MRMLS
- MLS ID: SW26110137
- Updated: 6/27/2026
- Days on Market: 48 days
- Added to Site: 48 day(s) ago
Interior
- Rooms/Areas: Walk-In Closet, Primary Bedroom, Kitchen, Great Room, Main Floor Bedroom, Loft, Primary Bathroom
- Interior Features: Quartz Counters, High Ceilings, Open Floorplan
- Fireplace(s): None
- Appliances: ENERGY STAR Qualified Appliances, Electric Water Heater, Microwave, ENERGY STAR Qualified Water Heater, Electric Range, Electric Oven
- Flooring: Vinyl, Carpet
Rooms
Bathrooms
- Total Bathrooms: 3
- Full Bathrooms: 3
Bedrooms
- Total Bedrooms: 4
Other Rooms
- Laundry: Inside, Individual Room
Additional Information
- Shared Amenities: Pool, Barbecue, Spa/Hot Tub, Maintenance Grounds, Picnic Area
- Pool Description: Association
- Spa Description: Association
Parking
- Garage: Yes
- Garage Spaces: 2
- Parking: Garage, Driveway
Location
- County: San Bernardino
- Driving Directions: From I-15, exit Cantu-Galleano Ranch Rd. heading west. Turn left on Hamner Ave., right on Bellegrave Ave., right on Haven Ave., left on E. Parkview St. and right on Compass Pointe. Follow signs to sales center.
School Information
- School District: Mountain View
Community
- Community Features: Curbs, Street Lights, Storm Drains, Sidewalks
- Assoc. Name: Prime
Heating & Cooling
- Cooling Type: Central Air, ENERGY STAR Qualified Equipment
- Heating Type: ENERGY STAR Qualified Equipment
Utilities
- Sewer: Public Sewer
- Water: Public
Structural Information
- Architectural Style: Craftsman
- Structure Type: Single Family Residence
- Common Walls: No Common Walls
- Windows: ENERGY STAR Qualified Windows
- Doors: ENERGY STAR Qualified Doors
- Entry Location: Front
- Stories/Levels: Two
- Stories Description: Two
- Square Feet: 2,488
- Year Built: 2026
- Year Built Source: Builder
- Property Condition: Under Construction
Lot Features
- Property View: None
- Lot Size (Acres): 0.0571
- Lot Size (Sq. Ft.): 2,488
- Lot Size Source: Builder
- Irrigation System: Sprinkler System
- Lot Description: Drip Sprinkler System
- Fencing (Description): Block, Vinyl
Green Features
- Energy Efficient: Insulation, Roof, Lighting, Construction, Appliances, Doors, HVAC, Water Heater, Thermostat, Windows
- Water Conservation: Flow Control
Financial Considerations
- Price Per Sq. Ft.: $338.11
- Association Fee: $199
- Assoc Fee Freq.: Monthly
Disclosures and Reports
- Special Conditions: Standard
Listed by KB Home Sales-Southern CA Inc, Amanda Moore

Get Pre-Approved Today
Schools
Schools serving 4719 S Aurora Ave
School Districts:Mountain View Elementary School District, Ontario, CA, Chaffey Joint Union High School District
| Name | Grades | Distance |
|---|---|---|
Grace Yokley Middle School 2947 South Turner Avenue, Ontario, CA 91761 | 7-8 | 2.3 mi |
Colony High School 3850 East Riverside Drive, Ontario, CA 91761 | 9-12 | 2.1 mi |
Disclaimer:
School attendance boundaries provided by ATTOM Data Solutions and are for reference only. Contact the school directly to verify enrollment eligibility.
Price & Sales History for 4719 S Aurora Ave
Date
Details
Price
Change
Source
6/27/2026
Price Increased
$841,216
0.36%
MLS
6/13/2026
Price Increased
$838,216
0.26%
MLS
5/20/2026
Listed
$836,046
—
MLS
Disclaimer: Historical sales information is derived from public records provided by the county offices. Information is not guaranteed and should be independently verified.
Estimate the Cost
Estimate the Cost for 4719 S Aurora Ave
4719 S Aurora Avenue, Ontario, CA 91762 (MLS# SW26110137) is a Single Family property with 4 bedrooms and 3 full bathrooms. 4719 S Aurora Avenue is currently listed for $841,216 and was received on May 20, 2026. Want to learn more about 4719 S Aurora Avenue? Do you have questions about finding other Single Family real estate for sale in Ontario? You can browse all Ontario real estate or contact a Coldwell Banker agent to request more information.