This is a carousel with tiles that activate property listing cards. Use the previous and next buttons to navigate.
1/39
$865,000
This is a carousel with tiles that activate property listing cards. Use the previous and next buttons to navigate.
1/39
Property Description
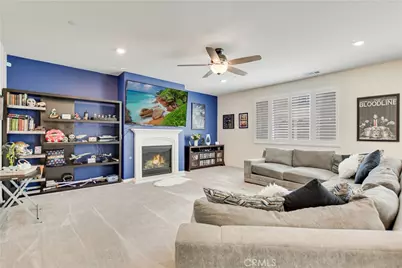
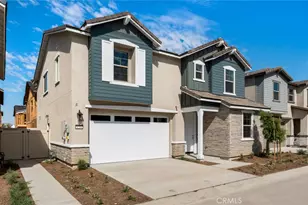
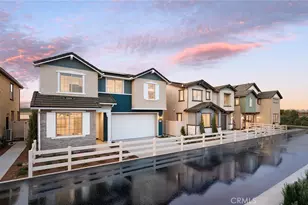
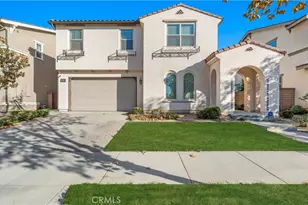
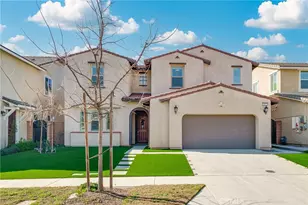
Built in 2022, this beautifully upgraded home is located in the highly desirable Parklane Community, just minutes from Costco, shopping, dining, and with convenient access to Highways 60 and 15. Designed with modern living in mind, the open-concept floor plan is bright, spacious, and functional, featuring a stylish fireplace that anchors the main living area. The gourmet kitchen is equipped with granite countertops, a five-burner gas cooktop, an upgraded range hood, and double ovens---perfect for everyday cooking and entertaining. A first-floor bedroom and full bathroom offer exceptional flexibility for guests, extended family, or multi-generational living. Upstairs, you'll find a spacious loft, ideal as a second living area or home office, along with a generously sized primary bedroom featuring a walk-in closet and quartz bathroom countertop. Additional upgrades include solar panels for enhanced energy efficiency, a protective mesh safety screen, and professionally finished front and backyard landscaping designed for low-maintenance living. The backyard is an entertainer's dream, complete with a built-in fire pit connected to a natural gas line--perfect for gathering with family and friends over a morning coffee or an evening glass of wine. Golf enthusiasts will appreciate the private three-hole putting green located along the side yard, offering the convenience of practicing your short game right at home. Thoughtfully upgraded. low maintenance, and competitively priced. This exceptional home presents an outstanding opportunity to own in one of the area's most sought-after neighborhoods.
Full Property Details
Full Property Details for 4924 S Grayson Wy
General
- Price: $865,000
- HOA FEE: $135/month
- Status: Active
- Type: Single Family
- Source: MRMLS
- MLS ID: CV26145454
- Updated: 8/27/2026
- Days on Market: 52 days
- Added to Site: 52 day(s) ago
Interior
- Rooms/Areas: Walk-In Closet, Primary Bedroom, Entry, Laundry, Kitchen, Living Room, Main Floor Bedroom, Loft, Primary Bathroom
- Interior Features: High Ceilings, Pantry, Recessed Lighting
- Fireplace: Yes
- Fireplace(s): Living Room
- Eating Areas: Breakfast Counter/Bar, In Kitchen
- Appliances: Gas Cooktop, Disposal, Microwave, Refrigerator, Self Cleaning Oven, Gas Water Heater, Tankless Water Heater, Gas Range, Double Oven, Gas Oven, Dishwasher
- Flooring: Tile, Carpet, Laminate
Rooms
Bathrooms
- Total Bathrooms: 3
- Full Bathrooms: 3
Bedrooms
- Total Bedrooms: 4
Other Rooms
- Laundry: In Closet, Washer Included, Dryer Included
Additional Information
- Shared Amenities: Hiking Trails, Playground, Barbecue, Outdoor Cooking Area, Picnic Area
- Pool Description: None
Exterior
- Deck/Patio: Concrete, Patio
Parking
- Garage: Yes
- Garage Spaces: 2
- Parking: Garage Faces Front
Location
- County: San Bernardino
- Driving Directions: Google Map
School Information
- School District: Chaffey Joint Union High
Community
- Community Features: Sidewalks, Park
- Assoc. Name: First Service Residential
Heating & Cooling
- Cooling Type: Central Air
- Heating Type: Solar, Central
Utilities
- Sewer: Public Sewer
- Water: Public
Structural Information
- Architectural Style: Modern
- Structure Type: Single Family Residence
- Builder: Lennar
- Roof: Spanish Tile
- Common Walls: 2 Common Walls (or More)
- Entry Location: Front
- Stories/Levels: Two
- Stories Description: Two
- Square Feet: 2,700
- Sq. Ft. Source: Public Records
- Year Built: 2022
- Year Built Source: Builder
- Property Condition: Turnkey
Lot Features
- Property View: Park/Greenbelt, Neighborhood
- Lot Size (Acres): 0.1033
- Lot Size (Sq. Ft.): 4,500
- Lot Size Source: Public Records
- Zoning: Residential
- Lot Description: Back Yard
Financial Considerations
- Price Per Sq. Ft.: $320.37
- Association Fee: $135
- Assoc Fee Freq.: Monthly
Disclosures and Reports
- Special Conditions: Standard
- Inclusions: Washer, Dryer, Refrigerator, Ring Doorbell and inactive motion sensor.
Listed by Coldwell Banker Leaders, Francesca Reyes
Get Pre-Approved Today
Schools
Schools serving 4924 S Grayson Wy
School Districts:Mountain View Elementary School District, Ontario, CA, Chaffey Joint Union High School District
| Name | Grades | Distance |
|---|---|---|
Grace Yokley Middle School 2947 South Turner Avenue, Ontario, CA 91761 | 7-8 | 2.6 mi |
Colony High School 3850 East Riverside Drive, Ontario, CA 91761 | 9-12 | 2.4 mi |
Disclaimer:
School attendance boundaries provided by ATTOM Data Solutions and are for reference only. Contact the school directly to verify enrollment eligibility.
Price & Sales History for 4924 S Grayson Wy
Date
Details
Price
Change
Source
8/09/2026
Price Reduced
$865,000
-1.14%
MLS
7/09/2026
Listed
$875,000
18.24%
MLS
1/18/2023
Sold
$740,000
—
Public Record
Disclaimer: Historical sales information is derived from public records provided by the county offices. Information is not guaranteed and should be independently verified.
Tax History
Tax History for 4924 S Grayson Wy
Year
Property Taxes
Change
Tax Assessment
Change
2025
$12,922
—
$785,198
2%
2025
$12,922
2%
$769,802
2%
2024
$12,673
29%
$754,708
51%
2023
$9,814
889%
$499,236
458%
2022
$992
-3%
$89,447
2%
2021
$1,025
—
$87,693
—
Disclaimer: Historical tax information is derived from public records provided by the county offices. Information is not guaranteed and should be independently verified.
Estimate the Cost
Estimate the Cost for 4924 S Grayson Wy
4924 S Grayson Way, Ontario, CA 91762 (MLS# CV26145454) is a Single Family property with 4 bedrooms and 3 full bathrooms. 4924 S Grayson Way is currently listed for $865,000 and was received on July 09, 2026. Want to learn more about 4924 S Grayson Way? Do you have questions about finding other Single Family real estate for sale in Ontario? You can browse all Ontario real estate or contact a Coldwell Banker agent to request more information.