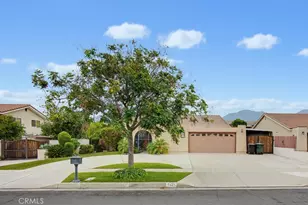
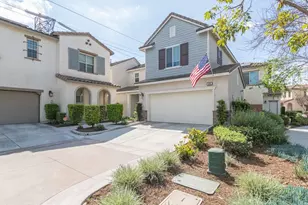
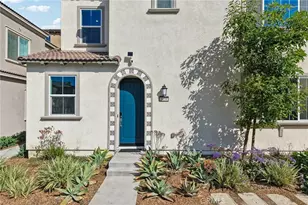
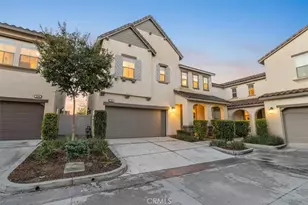
This is a carousel with tiles that activate property listing cards. Use the previous and next buttons to navigate.
1/1
$690,000
This is a carousel with tiles that activate property listing cards. Use the previous and next buttons to navigate.
1/1
Property Description
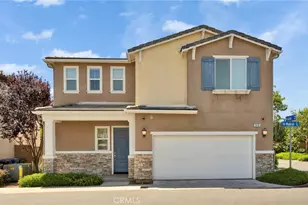
Welcome to 4961 Monarch Place, one of the most desirable homes in the Park Place master planned community in Ontario Ranch. This beautifully maintained
residence offers 4 bedrooms and 3 bathrooms with approximately 2,299 square feet of bright and open living space. The spacious great room and dining area
create an ideal setting for entertaining, while the gourmet kitchen features timeless white cabinetry, a vintage-inspired art deco tile backsplash, quartz
countertops, stainless steel appliances, and an oversized island. The first floor includes a convenient bedroom and full bathroom, perfect for guests or multigenerational living. Upstairs offers a dedicated laundry room, a spacious loft ideal for a home office or flex space, and a private primary suite with a walk-in closet
and an en suite bathroom featuring a soaking tub, separate shower, and dual vanities. Additional highlights include recessed lighting, custom interior paint, and wood flooring throughout. Residents enjoy resort-style amenities including a 14,500 square foot recreation center with a fitness center, movie theater, and library,
along with sports courts, dog park, pool, and spa. Conveniently located near freeways, schools, shopping, and dining.
Full Property Details
Full Property Details for 4961 S Monarch Pl
General
- Sold For: $690,000
- HOA FEE: $224/month
- Status: Closed
- Type: Single Family
- Source: MRMLS
- MLS ID: CV26135881
- Added to Site: 69 day(s) ago
Interior
- Rooms/Areas: Walk-In Closet, Primary Bedroom, Entry, Main Floor Primary Bedroom, See Remarks, Main Floor Bedroom, Family Room, Primary Suite, Den
- Interior Features: Recessed Lighting, Open Floorplan
- Fireplace(s): None
- Eating Areas: In Kitchen, Breakfast Nook
- Appliances: Microwave, Refrigerator, Gas Range, Gas Oven
- Flooring: Carpet, Wood
Rooms
Bathrooms
- Total Bathrooms: 3
- Full Bathrooms: 3
Bedrooms
- Total Bedrooms: 4
Other Rooms
- Laundry: Individual Room, Gas & Electric Dryer Hookup
Additional Information
- Shared Amenities: Spa/Hot Tub, Billiard Room, Tennis Court(s), Pool, Clubhouse, Meeting Room, Card Room, Sport Court, Recreation Room, Gym/Exercise Room, Maintenance Front Yard, Playground, Dog Park
- Pool Description: Association
- Spa Description: Association
Parking
- Garage: Yes
- Garage Spaces: 2
- Parking: Paved, Garage (Direct Access), Driveway, Garage (Two Doors)
Location
- County: San Bernardino
- Driving Directions: Turn on onto Perennial Dr, Turn right onto S Monarch Pl, Destination will be on the left.
School Information
- School District: Chino Valley Unified
- Elementary School: PARKVI
Community
- Community Features: Street Lights, Sidewalks, Park
- Assoc. Name: First Service Residential California
Heating & Cooling
- Cooling Type: Central Air
- Heating Type: Central
Utilities
- Sewer: Public Sewer
- Water: Public
Structural Information
- Architectural Style: Craftsman
- Structure Type: Single Family Residence
- Construction: Stucco
- Foundation: Slab
- Roof: Shingle
- Common Walls: No Common Walls
- Windows: Drapes, Blinds
- Doors: Panel Doors
- Entry Location: Front
- Stories/Levels: Two
- Stories Description: Two
- Square Feet: 2,299
- Sq. Ft. Source: Assessor
- Year Built: 2018
- Year Built Source: Public Records
- Property Condition: Turnkey
Additional Structures
- Other Structures: Shed(s)
Lot Features
- Property View: Neighborhood
- Lot Size (Acres): 0.0528
- Lot Size Source: Assessor
- Lot Description: Corner Lot, 0-1 Unit/Acre, Front Yard, Back Yard
- Fencing (Description): Vinyl, Good Condition
Financial Considerations
- Price Per Sq. Ft.: $300.13
- Association Fee: $224
- Assoc Fee Freq.: Monthly
Disclosures and Reports
- Special Conditions: Standard
- Inclusions: Fridge, Washer & Dryer
Listed by Re/Max Time Realty, Aolany Gonzalez
Sold by Homequest Real Estate, Peidong Fan

Get Pre-Approved Today
Schools
Schools serving 4961 S Monarch Pl
School Districts:Mountain View Elementary School District, Ontario, CA, Chaffey Joint Union High School District
| Name | Grades | Distance |
|---|---|---|
Grace Yokley Middle School 2947 South Turner Avenue, Ontario, CA 91761 | 7-8 | 2.6 mi |
Colony High School 3850 East Riverside Drive, Ontario, CA 91761 | 9-12 | 2.4 mi |
Disclaimer:
School attendance boundaries provided by ATTOM Data Solutions and are for reference only. Contact the school directly to verify enrollment eligibility.
Price & Sales History for 4961 S Monarch Pl
Date
Details
Price
Change
Source
8/06/2026
Sold
$690,000
-3.5%
MLS
6/22/2026
Listed
$715,000
—
MLS
Disclaimer: Historical sales information is derived from public records provided by the county offices. Information is not guaranteed and should be independently verified.
4961 S Monarch Place, Ontario, CA 91762 (MLS# CV26135881) is a Single Family property that was sold at $690,000 on August 06, 2026. Want to learn more about 4961 S Monarch Place? Do you have questions about finding other Single Family real estate for sale in Ontario? You can browse all Ontario real estate or contact a Coldwell Banker agent to request more information.