This is a carousel with tiles that activate property listing cards. Use the previous and next buttons to navigate.
1/42
$799,000 Just Listed
This is a carousel with tiles that activate property listing cards. Use the previous and next buttons to navigate.
1/42
Property Description
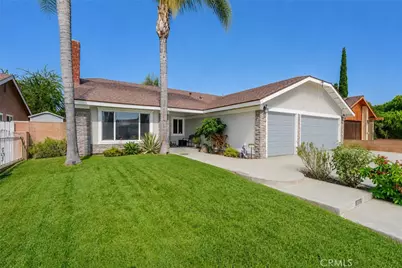
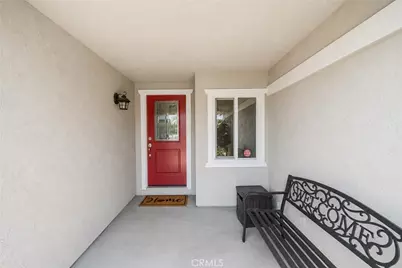
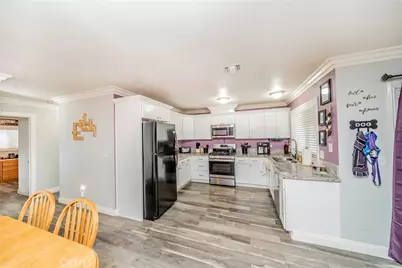
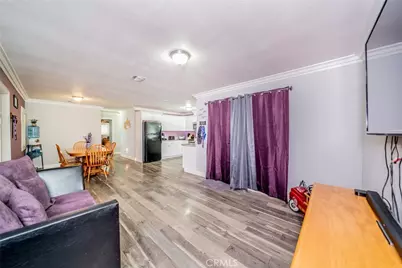
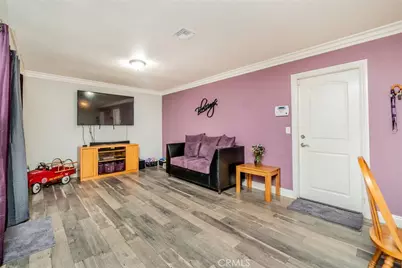
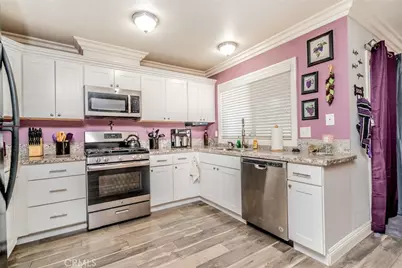
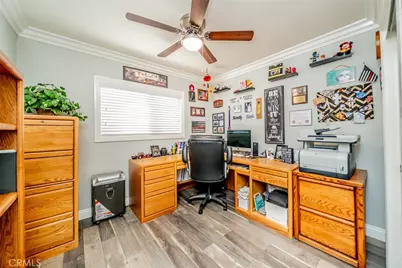
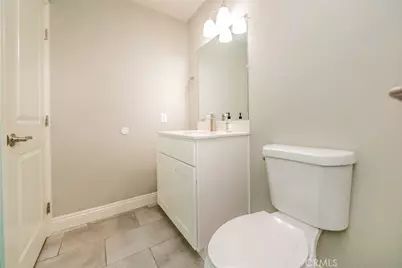
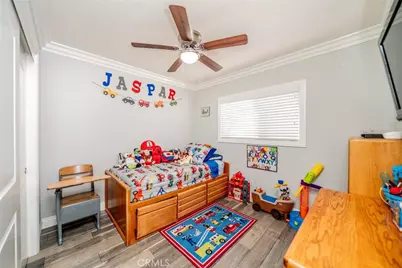
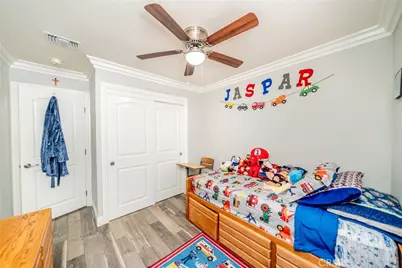
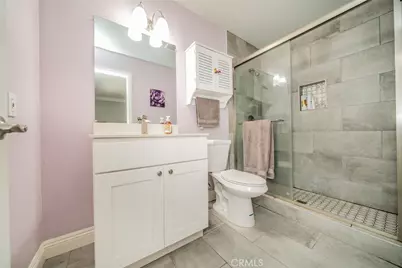
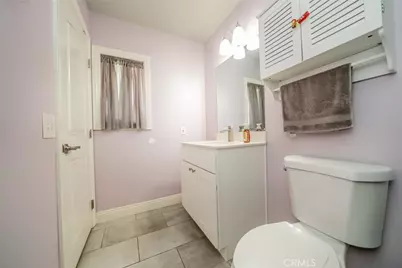
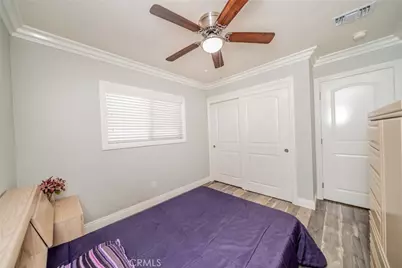
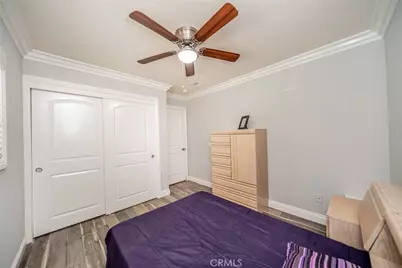
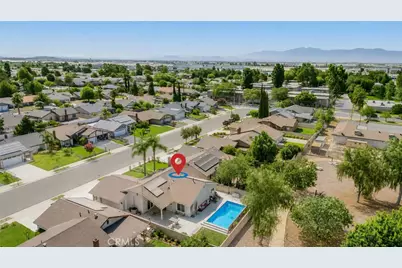
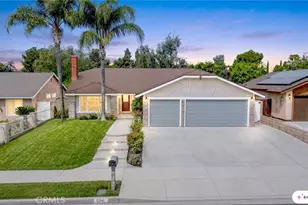
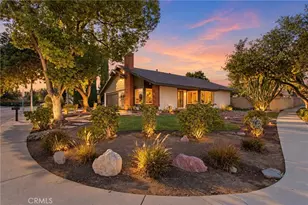
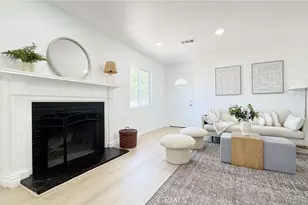
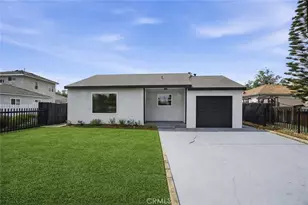
Welcome to this beautifully upgraded single-story POOL HOME, tucked away in a quiet cul-de-sac in one of Ontario's desirable neighborhoods. Featuring 4 spacious bedrooms, 2.5 bathrooms, and 1,537 square feet of living space on a generous 7,137-square-foot lot, this exceptional residence offers the perfect combination of comfort, style, and functionality. From the moment you arrive, you'll notice the pride of ownership and thoughtful upgrades throughout. Beautiful laminate flooring flows throughout the home, creating a warm and cohesive feel from room to room.
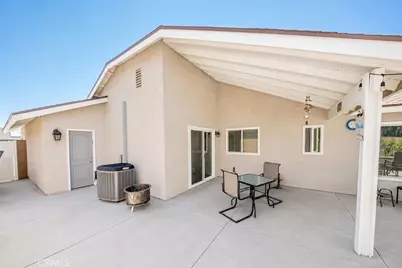
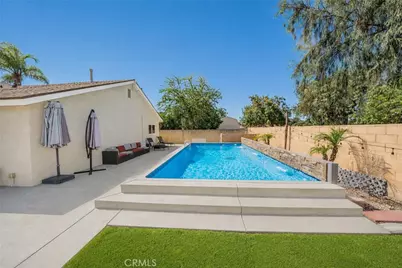
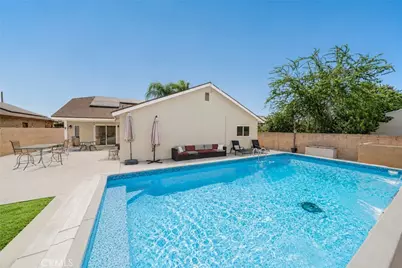
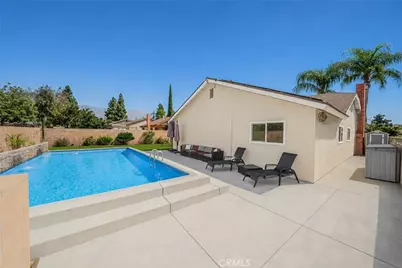
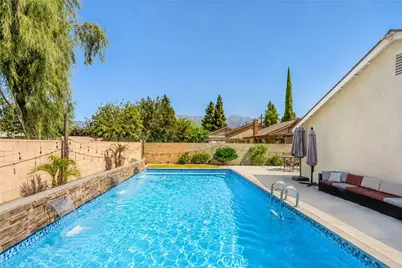
The backyard is truly an entertainer's dream, showcasing a sparkling swimming pool with plenty of space for lounge chairs, outdoor furniture, and memorable gatherings with family and friends. Two outdoor storage sheds are also included, providing convenient additional storage.
This home has been enhanced with an impressive collection of energy-efficient and modern upgrades, including 21 paid-off solar panels, solar insulation, attic insulation, weather stripping, energy-efficient LED lighting, an upgraded main electrical panel, a newer roof, and an electric vehicle charger. An alarm system is also included, adding another desirable feature to this well-equipped home. Additional highlights include a three-car garage and an unbeatable location. Just beyond the backyard is a beautiful park, perfect for morning walks, outdoor recreation, and enjoying the Southern California lifestyle. Conveniently located near schools, shopping, dining, and major freeways, this exceptional home offers an ideal balance of privacy, convenience, and California living.
Don't miss your opportunity to call this Ontario gem your own-move-in ready and waiting for its next proud owners!
Full Property Details
Full Property Details for 501 N Glenn Pl
General
- Price: $799,000
- Status: Active
- Type: Single Family
- Source: MRMLS
- MLS ID: CV26181316
- Updated: 8/20/2026
- Added to Site: 1 day(s) ago
Interior
- Rooms/Areas: All Bedrooms Down, Family Room
- Interior Features: Open Floorplan, Granite Counters
- Fireplace: Yes
- Fireplace(s): Living Room
- Eating Areas: Separated
- Appliances: Gas Range, Dishwasher
- Flooring: Vinyl
Rooms
Bathrooms
- Total Bathrooms: 2
- Full Bathrooms: 2
Bedrooms
- Total Bedrooms: 4
Other Rooms
- Laundry: In Garage
Additional Information
- Pool: Yes
- Pool Description: In-Ground, Vinyl, Private
Exterior
- Deck/Patio: Concrete
Parking
- Garage: Yes
- Garage Spaces: 3
- Parking: Garage, Concrete, Garage (Direct Access), Garage Faces Front, Driveway, Garage (Two Doors)
Location
- County: San Bernardino
- Driving Directions: East of Grove Ave/North of D St
School Information
- School District: Ontario-Montclair
Community
- Community Features: Sidewalks
Heating & Cooling
- Cooling Type: Central Air
- Heating Type: Central
Utilities
- Sewer: Public Sewer
- Water: Public
Structural Information
- Structure Type: Single Family Residence
- Common Walls: No Common Walls
- Entry Location: 1
- Stories/Levels: One
- Stories Description: One
- Square Feet: 1,537
- Sq. Ft. Source: Assessor
- Year Built: 1978
- Year Built Source: Assessor
- Property Condition: Turnkey
Lot Features
- Property View: None
- Lot Size (Acres): 0.1638
- Lot Size (Sq. Ft.): 7,137
- Lot Size Source: Assessor
- Lot Description: Cul-de-Sac, Level
Financial Considerations
- Price Per Sq. Ft.: $519.84
Disclosures and Reports
- Special Conditions: Standard
- Inclusions: Alarm, 21 Solar Panels paid off, 220EV Charger, 2 outside storage sheds
Listed by Realty One Group West, Gabby Meza

Get Pre-Approved Today
Schools
Schools serving 501 N Glenn Pl
School Districts:Ontario-Montclair Elementary School District, Chaffey Joint Union High School District
| Name | Grades | Distance |
|---|---|---|
Del Norte Elementary School 850 North Del Norte Avenue, Ontario, CA 91764 | K-5 | 0.4 mi |
Ray Wiltsey Middle School 1450 East G Street, Ontario, CA 91764 | 6-8 | 0.2 mi |
Colony High School 3850 East Riverside Drive, Ontario, CA 91761 | 9-12 | 4.8 mi |
Disclaimer:
School attendance boundaries provided by ATTOM Data Solutions and are for reference only. Contact the school directly to verify enrollment eligibility.
Price & Sales History for 501 N Glenn Pl
Date
Details
Price
Change
Source
8/19/2026
Listed
$799,000
94.88%
MLS
10/13/2017
Sold
$410,000
—
Public Record
Disclaimer: Historical sales information is derived from public records provided by the county offices. Information is not guaranteed and should be independently verified.
Tax History
Tax History for 501 N Glenn Pl
Year
Property Taxes
Change
Tax Assessment
Change
2025
$5,255
—
$487,447
2%
2025
$5,255
2%
$477,889
2%
2024
$5,136
3%
$468,518
2%
2023
$4,991
1%
$459,331
2%
2022
$4,925
2%
$450,325
2%
2021
$4,818
-36%
$441,495
1%
2020
$7,579
62%
$436,968
4%
2019
$4,690
2%
$418,200
2%
2018
$4,591
75%
$410,000
73%
2017
$2,619
4%
$237,111
2%
2016
$2,516
1%
$232,462
2%
2015
$2,499
3%
$228,970
2%
2014
$2,422
-1%
$224,485
—
2013
$2,446
—
$223,471
—
Disclaimer: Historical tax information is derived from public records provided by the county offices. Information is not guaranteed and should be independently verified.
Estimate the Cost
Estimate the Cost for 501 N Glenn Pl
501 N Glenn Place, Ontario, CA 91764 (MLS# CV26181316) is a Single Family property with 4 bedrooms and 2 full bathrooms. 501 N Glenn Place is currently listed for $799,000 and was received on August 19, 2026. Want to learn more about 501 N Glenn Place? Do you have questions about finding other Single Family real estate for sale in Ontario? You can browse all Ontario real estate or contact a Coldwell Banker agent to request more information.