
This is a carousel with tiles that activate property listing cards. Use the previous and next buttons to navigate.
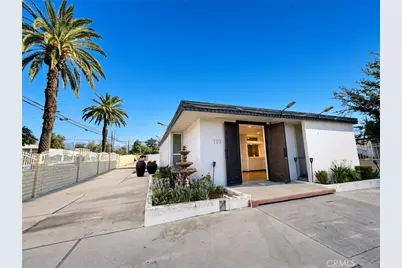

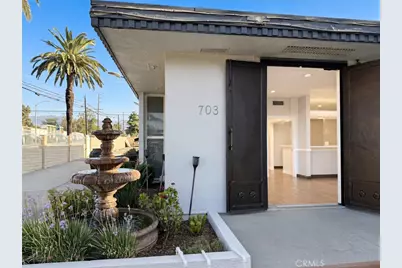
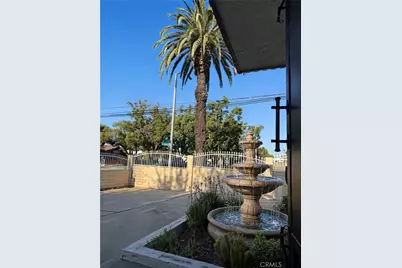
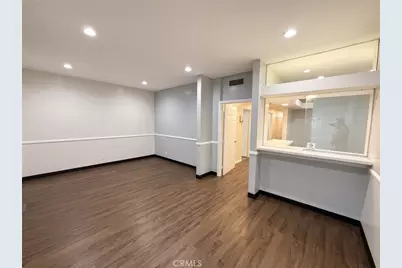

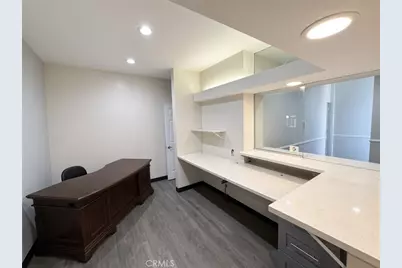

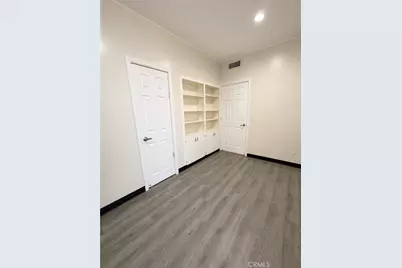
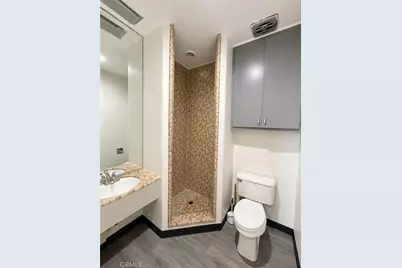


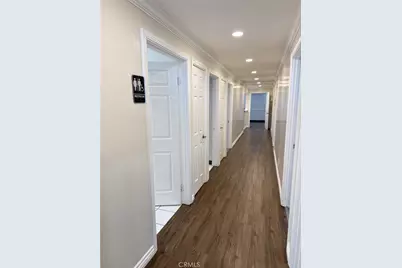

Just Listed
This is a carousel with tiles that activate property listing cards. Use the previous and next buttons to navigate.
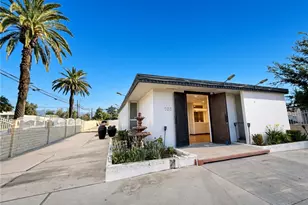

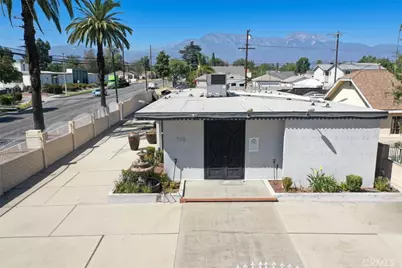
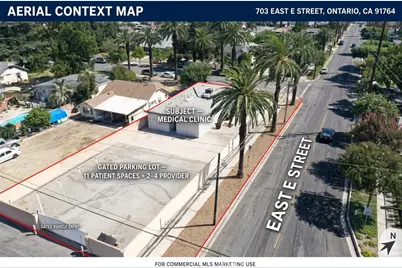
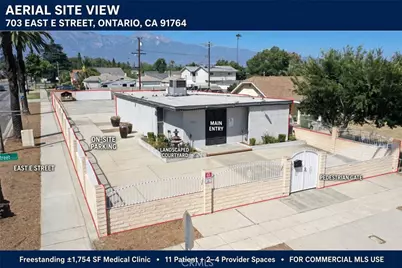
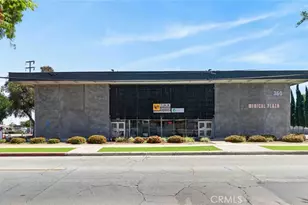
Full Property Details for 703 E E
General
- Status: Active
- Type: Commercial Lease
- Source: MRMLS
- MLS ID: HD26208074
- Updated: 9/23/2026
- Days on Market: 2 days
- Added to Site: 2 day(s) ago
Location
- County: San Bernardino
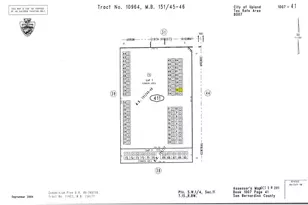
- Driving Directions: 10 Freeway exit Euclid Ave go south. Left on E Street. PIQ corner of E Street and North Campus Ave
Structural Information
- Entry Floor Number: 1
- Stories/Levels: 1
- Building Size: 1754
- Square Feet: 1,754
- Year Built: 1960
Lot Features
- Lot Size (Acres): 0.1829
- Useable Acres: .1829
- Lot Size (Sq. Ft.): 7,965
- Lot Size Source: Assessor
- Lot Features: Corner Lot, Rectangular Lot, 0-1 Unit/Acre, Level, Near Public Transit, Garden, Walkstreet
- Lot Description: Corner Lot, Rectangular Lot, 0-1 Unit/Acre, Level, Near Public Transit, Garden, Walking Street
Disclosures and Reports
- Property ID: 1048401130000
Listed by Westbrook National Real Estate, WinstonWestbrook and SamanthaKimble
Listing agents
WinstonWestbrook
Westbrook National Real Estate
SamanthaKimble
6262729440

 NMLS#: 1598647
Schools serving 703 E E
| Name | Grades | Distance |
|---|---|---|
Berlyn Elementary School 1320 North Berlyn Avenue, Ontario, CA 91764 | K-6 | 1 mi |
Vina Danks Middle School 1020 North Vine Avenue, Ontario, CA 91762 | 7-8 | 1 mi |
Chaffey High School 1245 North Euclid Avenue, Ontario, CA 91762 | 9-12 | 1 mi |
Estimate the Cost for 703 E E
This is a carousel with tiles that activate property listing cards. Use the previous and next buttons to navigate.


This is a carousel with tiles that activate property listing cards. Use the previous and next buttons to navigate.
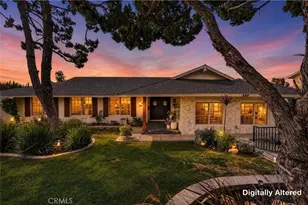
- Single Family
- Active
- Updated 12 minutes ago
- 4Beds
- 2Total Baths
- 2,116Sq. Ft.

- Single Family
- Active
- Updated 5 days ago
- 2Beds
- 2Total Baths
- 1,014Sq. Ft.

- Single Family
- Active
- Updated 4 hours ago
- 5Beds
- 3Total Baths
- 2,751Sq. Ft.
This is a carousel with tiles that activate property listing cards. Use the previous and next buttons to navigate.
- Condo
- Active
- Updated 1 day ago
- 2Beds
- 1Total Bath
- 840Sq. Ft.

- Single Family
- Active
- Updated 3 hours ago
- 4Beds
- 3Total Baths
- 2,159Sq. Ft.
- Single Family
- Active
- Updated 1 day ago
- 3Beds
- 1Total Bath
- 1,020Sq. Ft.
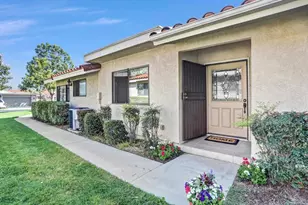
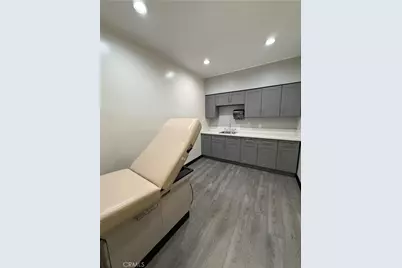
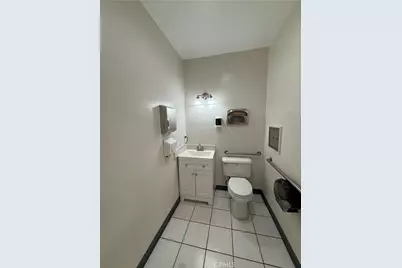
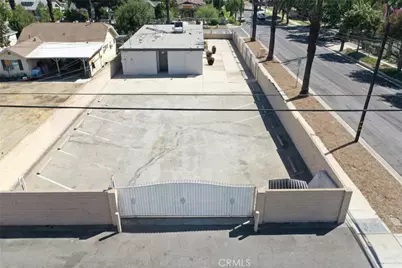
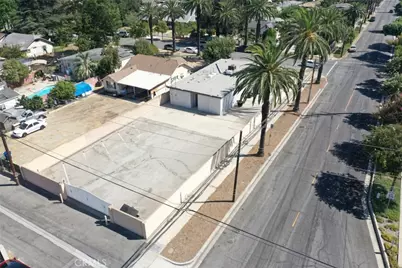
703 E E, Ontario, CA 91764 (MLS# HD26208074) is a Commercial Lease property. 703 E E is currently listed for and was received on September 23, 2026. Want to learn more about 703 E E? Do you have questions about finding other Commercial Lease real estate for sale in Ontario? You can browse all Ontario real estate or contact a Coldwell Banker agent to request more information.