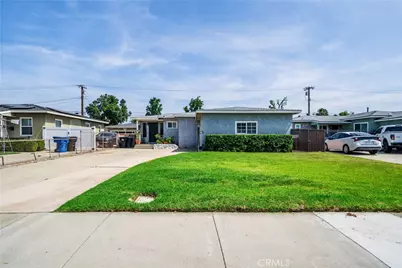
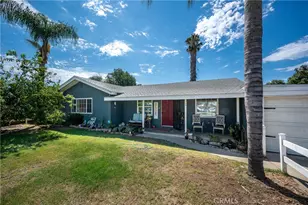
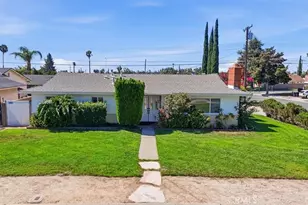
This is a carousel with tiles that activate property listing cards. Use the previous and next buttons to navigate.
1/1
$670,000
This is a carousel with tiles that activate property listing cards. Use the previous and next buttons to navigate.
1/1
Property Description
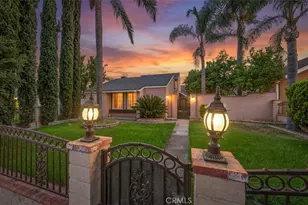
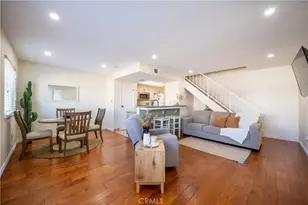
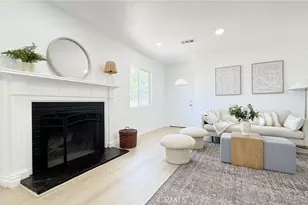
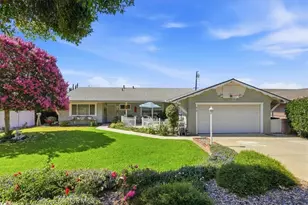
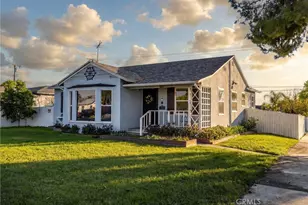
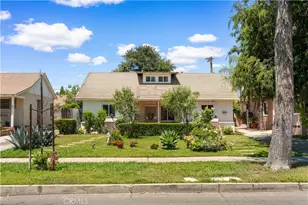
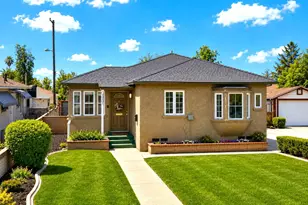
Nestled in a desirable neighborhood of Ontario, this charming single-level home offers the perfect blend of comfort, style, and thoughtful upgrades. Featuring approximately 1,550 square feet of living space on a generously sized lot, this beautifully maintained residence is move-in ready and full of character. Inside, you'll find updated wood flooring, recessed lighting, and a beautifully renovated kitchen complete with upgraded countertops that create a warm and modern feel throughout the home. Fresh interior paint in the bedrooms, kitchen, and laundry room adds a bright, refreshed touch.
Major system upgrades provide peace of mind, including completely updated plumbing, newer dual-pane windows, and a newer central air and heating system designed for year-round comfort. The home also features a whole-house water filtration system and an automatic sprinkler system for added convenience and efficiency. With its functional single-story layout, spacious lot, and extensive improvements, this is a wonderful opportunity to own a turnkey home in a great Ontario location!
Full Property Details
Full Property Details for 741 E Granada Ct
General
- Sold For: $670,000
- Status: Closed
- Type: Single Family
- Source: MRMLS
- MLS ID: OC26105894
- Added to Site: 99 day(s) ago
Interior
- Rooms/Areas: All Bedrooms Down, Family Room
- Fireplace(s): None
Rooms
Bathrooms
- Total Bathrooms: 2
- Full Bathrooms: 1
- Half Bathrooms: 1
Bedrooms
- Total Bedrooms: 3
Other Rooms
- Laundry: Common Area
Additional Information
- Pool Description: None
Parking
- Garage: Yes
- Garage Spaces: 2
Location
- County: San Bernardino
- Driving Directions: Campus to Granada
School Information
- School District: Ontario-Montclair
Community
- Community Features: Curbs, Biking, Foothills
Heating & Cooling
- Cooling Type: Central Air
Utilities
- Sewer: Public Sewer
- Water: Public
Structural Information
- Structure Type: Single Family Residence
- Common Walls: No Common Walls
- Entry Location: 1
- Stories/Levels: One
- Stories Description: One
- Square Feet: 1,550
- Sq. Ft. Source: Assessor
- Year Built: 1952
- Year Built Source: Estimated
Lot Features
- Property View: Neighborhood, Hills
- Lot Size (Acres): 0.1692
- Lot Size Source: Assessor
- Lot Description: 0-1 Unit/Acre
Green Features
- Energy Efficient: Water Heater, Thermostat
- Water Conservation: Flow Control
Financial Considerations
- Price Per Sq. Ft.: $432.26
Disclosures and Reports
- Special Conditions: Standard
Listed by RE/MAX One, Jackie Guthrie
Sold by USA Financial Consultants Inc, James Darby

Get Pre-Approved Today
Schools
Schools serving 741 E Granada Ct
School Districts:Ontario-Montclair Elementary School District, Chaffey Joint Union High School District
| Name | Grades | Distance |
|---|---|---|
Berlyn Elementary School 1320 North Berlyn Avenue, Ontario, CA 91764 | K-6 | 0.7 mi |
Vina Danks Middle School 1020 North Vine Avenue, Ontario, CA 91762 | 7-8 | 0.9 mi |
Chaffey High School 1245 North Euclid Avenue, Ontario, CA 91762 | 9-12 | 0.9 mi |
Disclaimer:
School attendance boundaries provided by ATTOM Data Solutions and are for reference only. Contact the school directly to verify enrollment eligibility.
Price & Sales History for 741 E Granada Ct
Date
Details
Price
Change
Source
7/21/2026
Sold
$670,000
-0.74%
MLS
6/04/2026
Listed
$675,000
—
MLS
Disclaimer: Historical sales information is derived from public records provided by the county offices. Information is not guaranteed and should be independently verified.
741 E Granada Court, Ontario, CA 91764 (MLS# OC26105894) is a Single Family property that was sold at $670,000 on July 21, 2026. Want to learn more about 741 E Granada Court? Do you have questions about finding other Single Family real estate for sale in Ontario? You can browse all Ontario real estate or contact a Coldwell Banker agent to request more information.