This is a carousel with tiles that activate property listing cards. Use the previous and next buttons to navigate.
1/32
$829,000 Just Listed
This is a carousel with tiles that activate property listing cards. Use the previous and next buttons to navigate.
1/32
Property Description
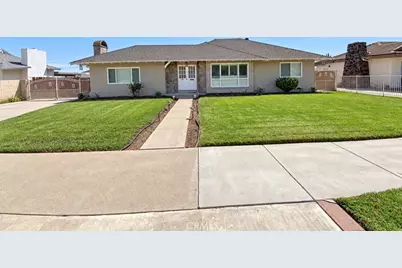
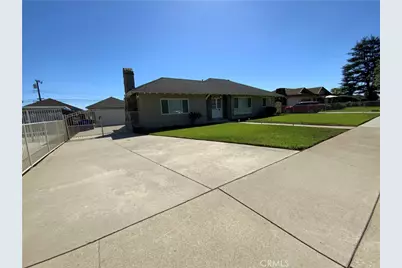
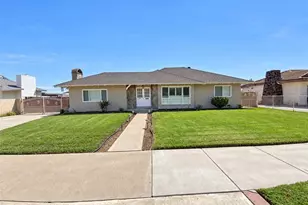
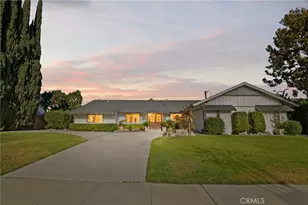
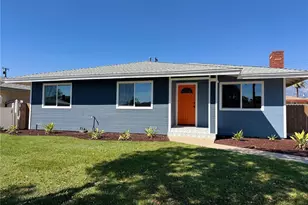
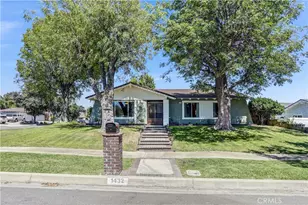
Exquisite from the moment you arrive, 761 W. 6th Street is a completely remodeled Ontario residence with exceptional curb appeal on a picturesque, tree-lined street. Ideally located just south of the 10 Freeway, this beautifully upgraded home offers convenient access to shopping, dining, schools, and major commuter routes.
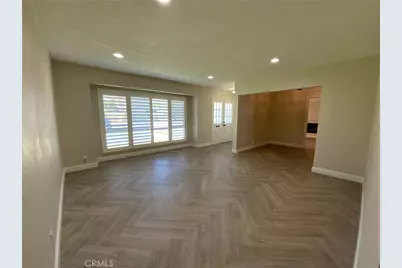
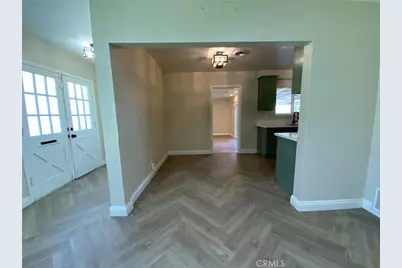
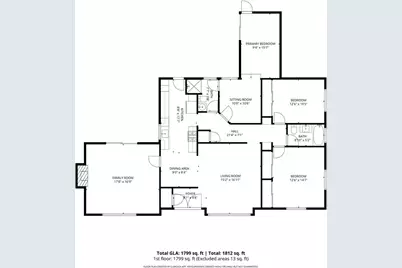
Enter through beautiful French doors into an inviting foyer that opens to an expansive formal living room with picturesque windows, abundant natural light, gorgeous mountain views, and views into the stunning kitchen and family room.
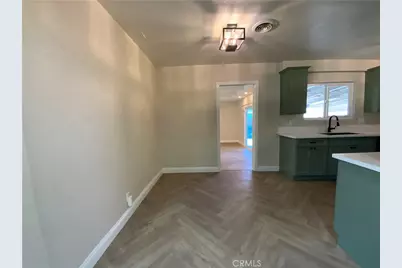
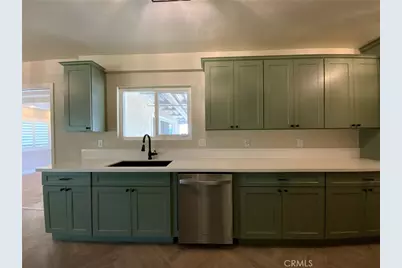
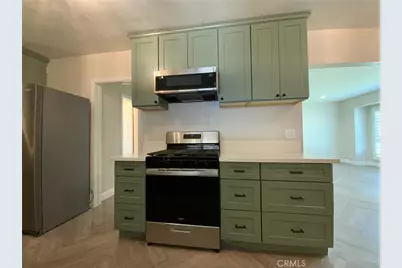
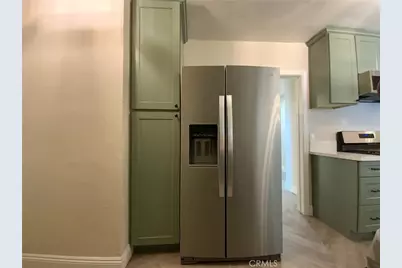
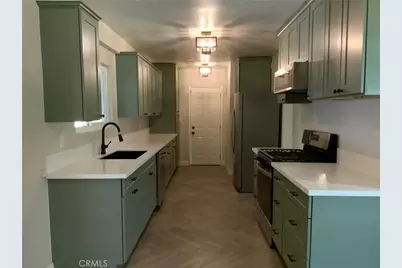
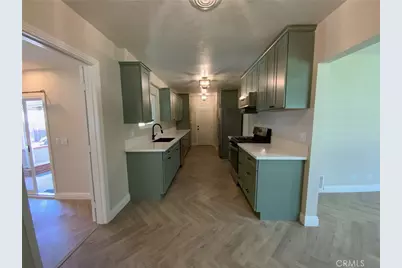
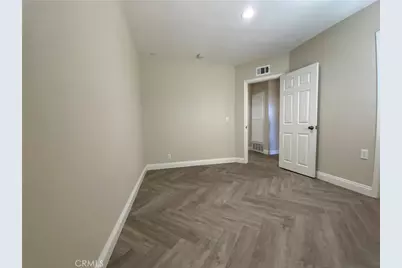
The remodeled showpiece kitchen features new shaker-style cabinetry, elegant quartz countertops, farmhouse sink, updated hardware and lighting, new stainless-steel GE appliances including refrigerator, and new windows. Designer wood-look luxury vinyl plank flooring is laid in a sophisticated herringbone pattern, creating a custom, upscale feel throughout the home. A charming kitchen nook provides the perfect space for casual dining.
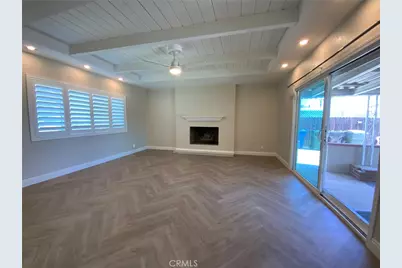
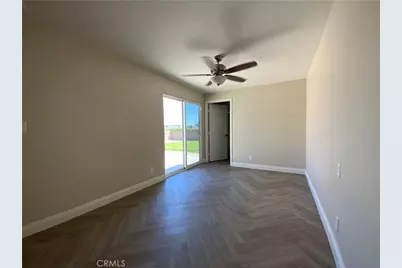
The spacious family/great room features a welcoming fireplace and new sliding-glass doors opening to the backyard, creating a seamless indoor-outdoor living experience.
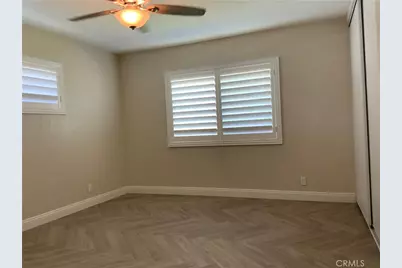
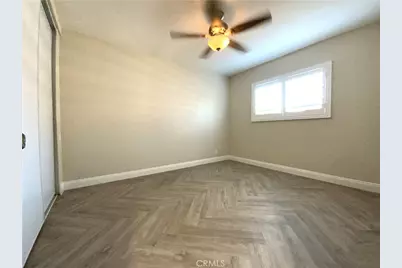
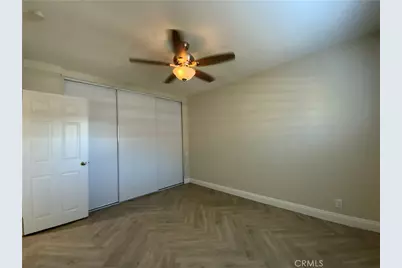
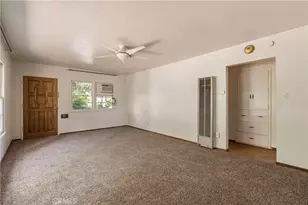
The expansive primary bedroom offers plantation shutters, fresh paint, herringbone flooring, ceiling fan, walk-in closet, abundant natural light, and a private sitting/retreat area. All secondary bedrooms feature new flooring, paint, windows, plantation shutters, ceiling fans, natural light, and generous closet space.
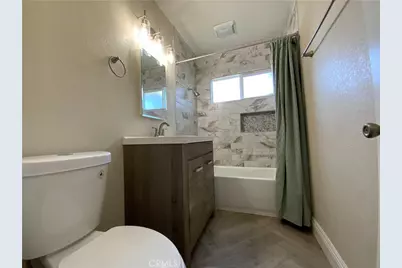
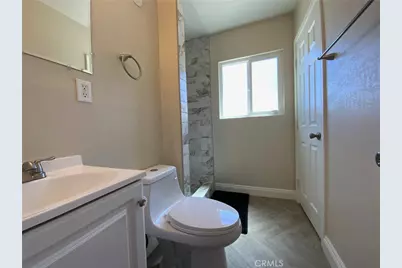
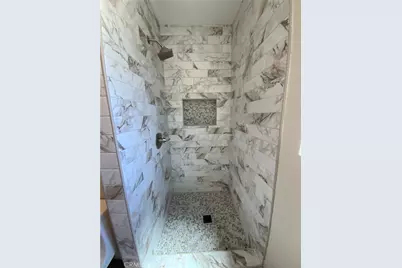
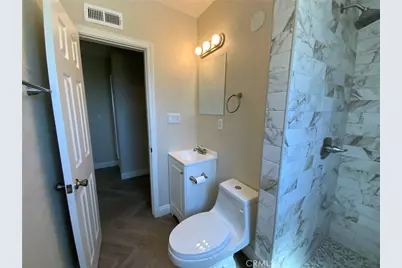
Both bathrooms have been beautifully remodeled with new cabinetry, hardware, fixtures, toilets, an updated tub, and a remodeled shower with custom-designed tile.
Warm, sophisticated cream and earth tones create a timeless, inviting atmosphere throughout. Additional upgrades include recessed lighting, new five-inch baseboards, new windows, fresh interior and exterior paint, and prewiring for security cameras.
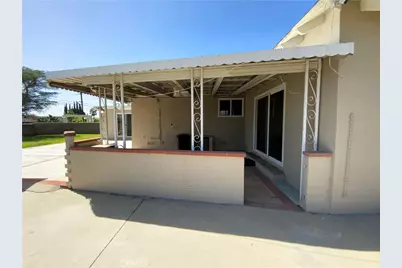
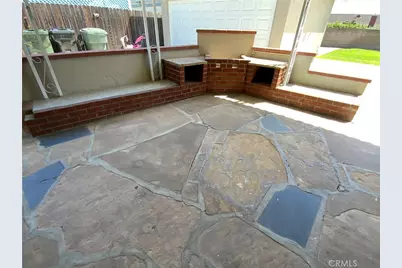
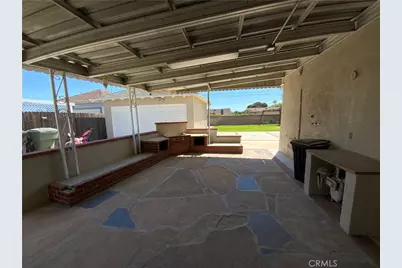
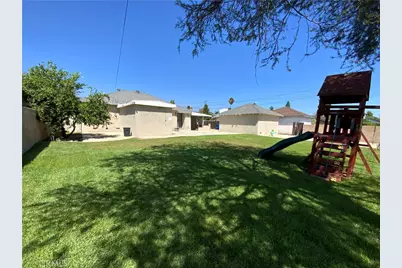
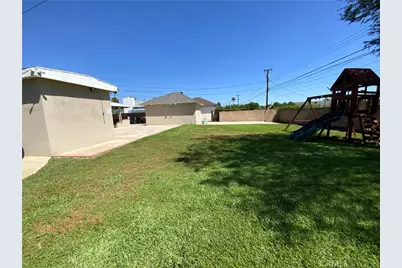
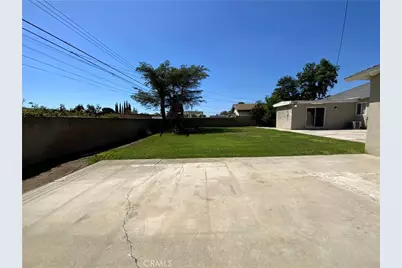
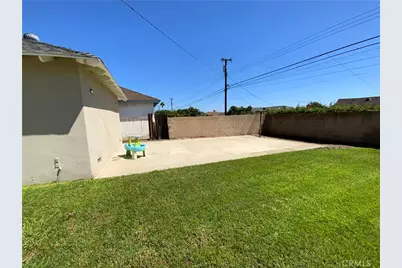
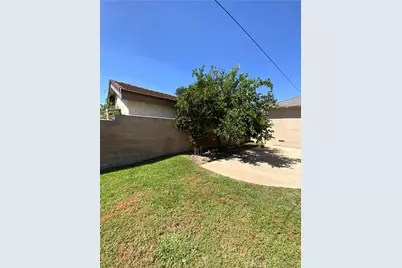
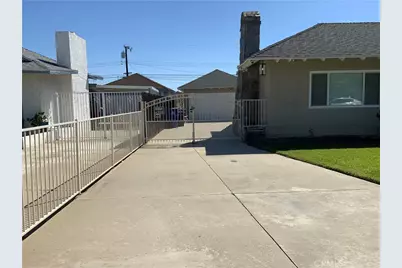
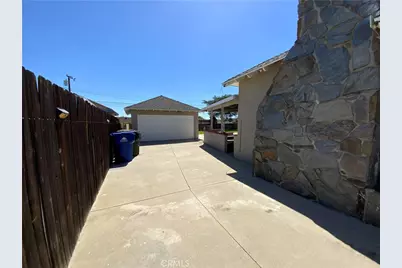
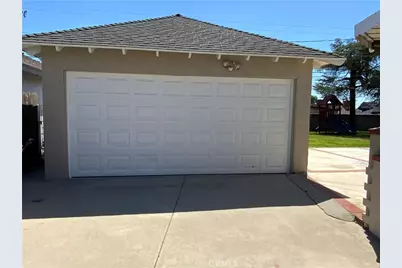
The expansive approximately 10,000-square-foot lot offers an incredible backyard with room for a pool, large patio and entertaining areas, an ADU, and still plenty of space to spare. Additional exterior features include RV parking, wrought-iron privacy gates, covered patio, established lemon tree, and a new garage door and opener.
BONUS: There's room for an ADU!! Permitting process already started!
A beautifully transformed home offering designer finishes, extensive upgrades, generous living spaces, and exceptional outdoor potential. NO HOA or Mello Roos!
Full Property Details
Full Property Details for 761 W 6th
General
- Price: $829,000
- Status: Active
- Type: Single Family
- Source: MRMLS
- MLS ID: CV26200057
- Updated: 9/13/2026
- Days on Market: 1 days
- Added to Site: 1 day(s) ago
Interior
- Rooms/Areas: Walk-In Closet, Primary Bedroom, Entry, Separate Family Room, All Bedrooms Down, Kitchen, Living Room, Family Room, Den
- Interior Features: Quartz Counters, Ceiling Fan(s), Recessed Lighting, Open Floorplan
- Fireplace: Yes
- Fireplace(s): Family Room
- Eating Areas: Breakfast Nook
- Appliances: Water Heater, Disposal, Microwave, Refrigerator, Gas Range
- Flooring: See Remarks
Rooms
Bathrooms
- Total Bathrooms: 2
- Full Bathrooms: 2
Bedrooms
- Total Bedrooms: 3
Other Rooms
- Laundry: Outside
Additional Information
- Pool Description: None
- Spa Description: None
Exterior
- Deck/Patio: Covered, Patio
Parking
- Garage: Yes
- Garage Spaces: 2
- Parking: Garage, Gated, Driveway, Garage (Two Doors)
Location
- County: San Bernardino
- Driving Directions: 10 freeway, exit Euclid, head south to 6th street, turn right. Home is on the left side, just past San Antonio.
School Information
- School District: Chaffey Joint Union High
- Elementary School: HAWTHO
- High School: CHAFFE
Community
- Community Features: Curbs, Sidewalks, Suburban
Heating & Cooling
- Cooling Type: Central Air
- Heating Type: Fireplace(s), Central
Utilities
- Sewer: Public Sewer
- Water: Public
Structural Information
- Architectural Style: Ranch
- Structure Type: Single Family Residence
- Foundation: Slab
- Roof: Shingle
- Common Walls: No Common Walls
- Windows: Shutters
- Entry Location: Front of home
- Stories/Levels: One
- Stories Description: One
- Square Feet: 1,816
- Sq. Ft. Source: Assessor
- Year Built: 1962
- Year Built Source: Assessor
- Property Condition: Building Permit, Additions/Alterations, Turnkey, Updated/Remodeled
Lot Features
- Property View: Mountain(s)
- Lot Size (Acres): 0.2424
- Lot Size (Sq. Ft.): 10,560
- Lot Size Source: Assessor
- Irrigation System: Sprinkler System
- Lot Description: Sprinklers in Front, Landscaped, 0-1 Unit/Acre, Front Yard, Lot 10000-19999 Sqft, Sprinkler System, Back Yard, Lawn, Sprinklers in Rear, Yard
Financial Considerations
- Price Per Sq. Ft.: $456.5
Disclosures and Reports
- Special Conditions: Standard
Listed by Keller Williams Empire Estates, Shereece Monroe

Get Pre-Approved Today
Schools
Schools serving 761 W 6th
School Districts:Ontario-Montclair Elementary School District, Chaffey Joint Union High School District
| Name | Grades | Distance |
|---|---|---|
Hawthorne Elementary School, Ontario, CA 705 West Hawthorne Street, Ontario, CA 91762 | K-6 | 0.1 mi |
Vina Danks Middle School 1020 North Vine Avenue, Ontario, CA 91762 | 7-8 | 0.7 mi |
Chaffey High School 1245 North Euclid Avenue, Ontario, CA 91762 | 9-12 | 0.7 mi |
Disclaimer:
School attendance boundaries provided by ATTOM Data Solutions and are for reference only. Contact the school directly to verify enrollment eligibility.
Price & Sales History for 761 W 6th
Date
Details
Price
Change
Source
9/12/2026
Listed
$829,000
24.66%
MLS
10/30/2023
Sold
$665,000
—
Public Record
Disclaimer: Historical sales information is derived from public records provided by the county offices. Information is not guaranteed and should be independently verified.
Tax History
Tax History for 761 W 6th
Year
Property Taxes
Change
Tax Assessment
Change
2025
$7,449
—
$691,866
2%
2025
$7,449
2%
$678,300
2%
2024
$7,280
71%
$665,000
70%
2023
$4,252
1%
$390,945
2%
2022
$4,195
1%
$383,279
2%
2021
$4,170
2%
$375,764
1%
2020
$4,096
1%
$371,911
2%
2019
$4,061
1%
$364,619
2%
2018
$4,005
4%
$357,469
2%
2017
$3,862
4%
$350,459
2%
2016
$3,709
17%
$343,588
15%
2015
$3,169
3%
$297,854
2%
2014
$3,069
-1%
$292,020
—
2013
$3,100
—
$290,700
—
Disclaimer: Historical tax information is derived from public records provided by the county offices. Information is not guaranteed and should be independently verified.
Estimate the Cost
Estimate the Cost for 761 W 6th
761 W 6th, Ontario, CA 91762 (MLS# CV26200057) is a Single Family property with 3 bedrooms and 2 full bathrooms. 761 W 6th is currently listed for $829,000 and was received on September 12, 2026. Want to learn more about 761 W 6th? Do you have questions about finding other Single Family real estate for sale in Ontario? You can browse all Ontario real estate or contact a Coldwell Banker agent to request more information.