This is a carousel with tiles that activate property listing cards. Use the previous and next buttons to navigate.
1/32
$680,000 Sale Pending
This is a carousel with tiles that activate property listing cards. Use the previous and next buttons to navigate.
1/32
Property Description
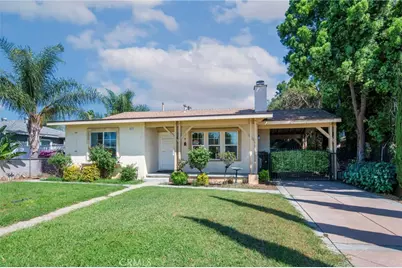
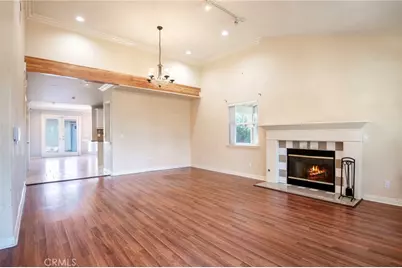
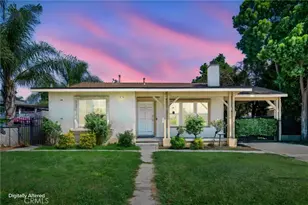
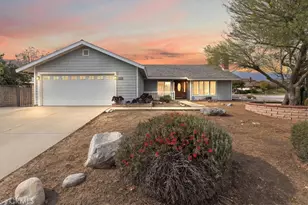
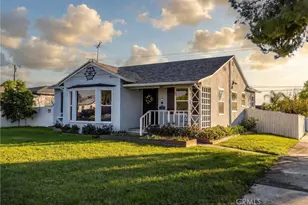
Charming and updated single-story home featuring 3 bedrooms + 2 baths on a spacious 7,105 SF pool-sized lot with room to expand.
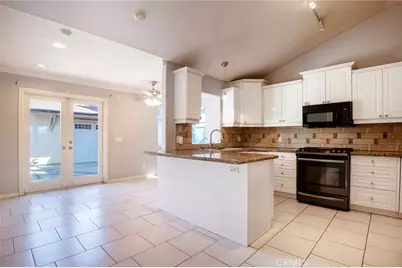
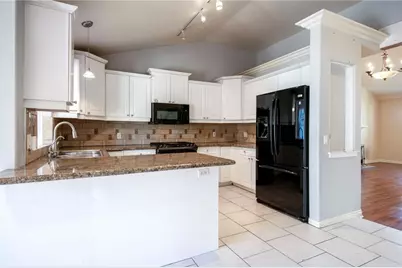
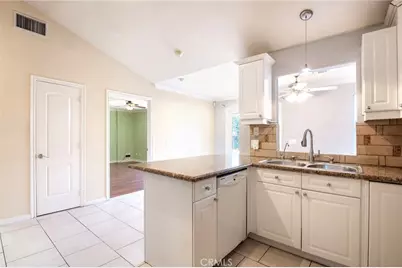
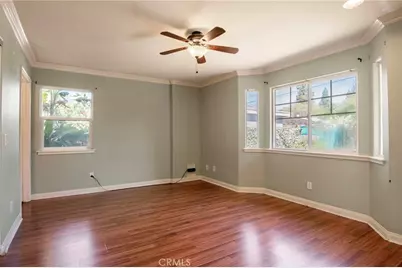
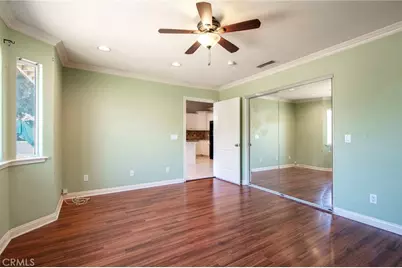
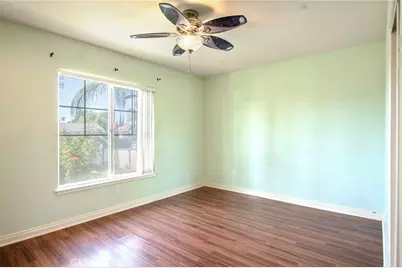
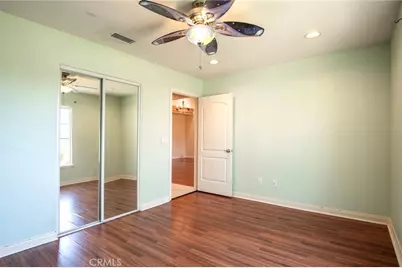
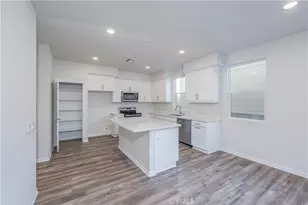
The updated kitchen features white cabinetry, decorative backsplash, and an oversized eat-at peninsula. The primary suite includes crown molding, a bay window overlooking the backyard, and a ceiling fan. Secondary bedrooms offer recessed lighting, ceiling fans, and mirrored closet doors.
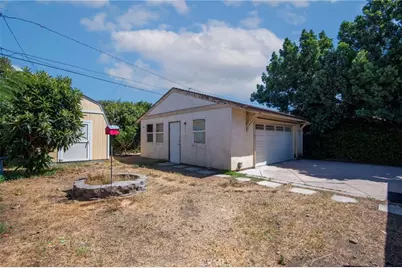
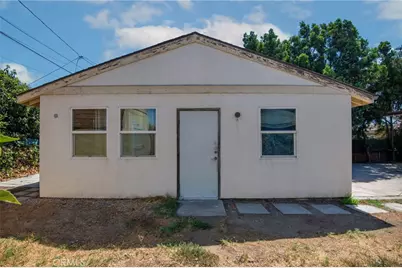
A standout feature is the 600 SF permitted detached 2-car garage with permitted electrical and plumbing, offering excellent potential for ADU conversion, guest quarters, home office, or future rental opportunity, subject to applicable requirements.
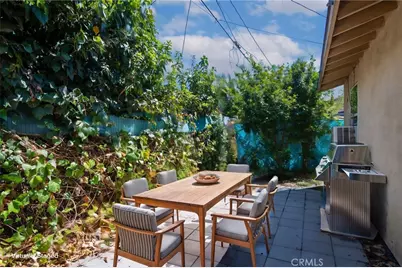
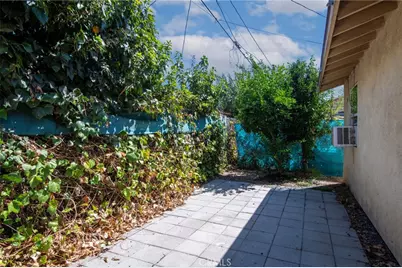
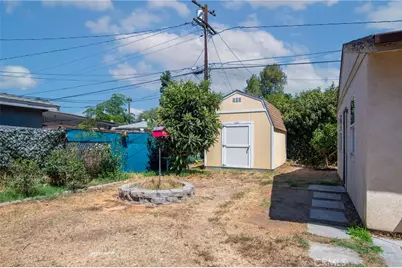
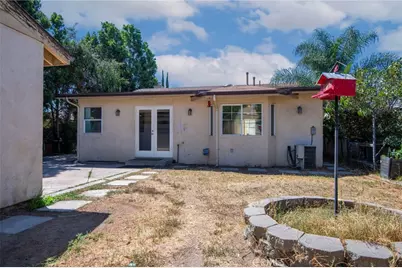
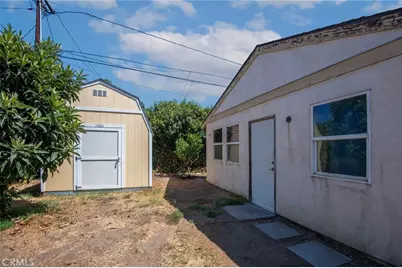
Enjoy a private backyard, long driveway, covered carport, and mature fruit-producing plants including lemon, lime, and loquat trees.
A wonderful opportunity to own a move-in-ready home with abundant parking, a spacious lot, and exciting potential for future expansion.
Full Property Details
Full Property Details for 819 Plaza Serena
General
- Price: $680,000
- Status: Pending
- Type: Single Family
- Source: MRMLS
- MLS ID: CV26180424
- Updated: 9/25/2026
- Added to Site: 45 day(s) ago
Interior
- Rooms/Areas: Attic, Laundry, All Bedrooms Down, Kitchen, Living Room
- Interior Features: Crown Molding, Unfurnished, High Ceilings, Track Lighting, Ceiling Fan(s), Pantry, Open Floorplan, Storage, Granite Counters
- Fireplace: Yes
- Fireplace(s): Gas, Living Room
- Appliances: 6 Burner Stove, Convection Oven, Microwave, Water Purifier, Water Line to Refrigerator, Gas Oven, Dishwasher
- Flooring: Tile, Wood
Rooms
Bathrooms
- Total Bathrooms: 2
- Full Bathrooms: 2
Bedrooms
- Total Bedrooms: 3
Other Rooms
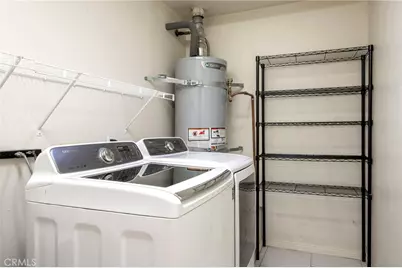
- Laundry: Individual Room, Gas & Electric Dryer Hookup, Washer Hookup
Additional Information
- Pool Description: None
- Spa Description: None
Parking
- Garage: Yes
- Garage Spaces: 2
- Parking: Garage, Driveway
Location
- County: San Bernardino
- Driving Directions: th St to E San Bernardino Rd, Left On N. Allyn Ave, Rt. on Plaza Serena
School Information
- School District: Chaffey Joint Union High
Community
- Community Features: Biking, Dog Park, Hiking, Park
Heating & Cooling
- Cooling Type: Electric, Central Air
- Heating Type: Central
Utilities
- Sewer: Public Sewer
- Water: Public
Structural Information
- Structure Type: Single Family Residence
- Roof: Shingle
- Common Walls: No Common Walls
- Entry Location: 1
- Stories/Levels: One
- Stories Description: One
- Square Feet: 1,492
- Sq. Ft. Source: Assessor
- Year Built: 1952
- Year Built Source: Assessor
Lot Features
- Property View: None
- Lot Size (Acres): 0.1631
- Lot Size (Sq. Ft.): 7,105
- Lot Size Source: Assessor
- Lot Description: 0-1 Unit/Acre, Back Yard
- Fencing (Description): Chain Link
Financial Considerations
- Price Per Sq. Ft.: $455.76
Disclosures and Reports
- Special Conditions: Standard
- Inclusions: Refrigerator, Washer, Dryer & Stove
Listed by Redfin Corporation, Kimberly Almaguer

Get Pre-Approved Today
Schools
Schools serving 819 Plaza Serena
School Districts:Ontario-Montclair Elementary School District, Chaffey Joint Union High School District
| Name | Grades | Distance |
|---|---|---|
Berlyn Elementary School 1320 North Berlyn Avenue, Ontario, CA 91764 | K-6 | 0.5 mi |
Vina Danks Middle School 1020 North Vine Avenue, Ontario, CA 91762 | 7-8 | 1 mi |
Chaffey High School 1245 North Euclid Avenue, Ontario, CA 91762 | 9-12 | 0.9 mi |
Disclaimer:
School attendance boundaries provided by ATTOM Data Solutions and are for reference only. Contact the school directly to verify enrollment eligibility.
Price & Sales History for 819 Plaza Serena
Date
Details
Price
Change
Source
9/09/2026
Price Reduced
$680,000
-2.84%
MLS
8/28/2026
Listed
$699,900
68.65%
MLS
6/14/2018
Sold
$415,000
—
Public Record
Disclaimer: Historical sales information is derived from public records provided by the county offices. Information is not guaranteed and should be independently verified.
Tax History
Tax History for 819 Plaza Serena
Year
Property Taxes
Change
Tax Assessment
Change
2025
$5,193
—
$481,643
2%
2025
$5,193
2%
$472,199
2%
2024
$5,075
3%
$462,940
2%
2023
$4,932
1%
$453,862
2%
2022
$4,867
1%
$444,963
2%
2021
$4,837
2%
$436,239
1%
2020
$4,752
1%
$431,766
2%
2019
$4,711
74%
$423,300
71%
2018
$2,706
4%
$247,866
2%
2017
$2,607
4%
$243,006
2%
2016
$2,503
1%
$238,241
2%
2015
$2,485
3%
$234,662
2%
2014
$2,406
—
$230,065
5%
2013
$2,409
—
$220,130
—
Disclaimer: Historical tax information is derived from public records provided by the county offices. Information is not guaranteed and should be independently verified.
Estimate the Cost
Estimate the Cost for 819 Plaza Serena
819 Plaza Serena, Ontario, CA 91764 (MLS# CV26180424) is a Single Family property with 3 bedrooms and 2 full bathrooms. 819 Plaza Serena is currently listed for $680,000 and was received on August 28, 2026. Want to learn more about 819 Plaza Serena? Do you have questions about finding other Single Family real estate for sale in Ontario? You can browse all Ontario real estate or contact a Coldwell Banker agent to request more information.