This is a carousel with tiles that activate property listing cards. Use the previous and next buttons to navigate.
1/33
$599,000 Just Listed
This is a carousel with tiles that activate property listing cards. Use the previous and next buttons to navigate.
1/33
Property Description
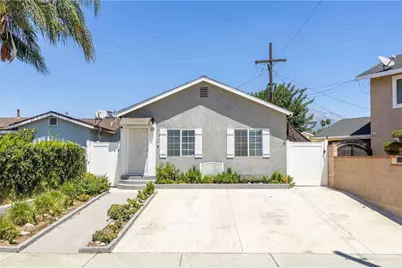
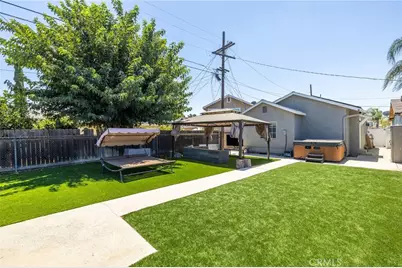
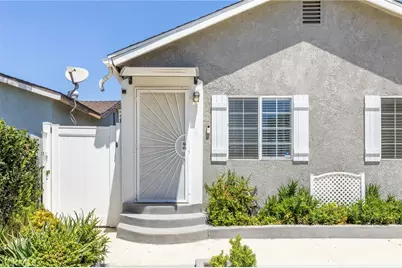
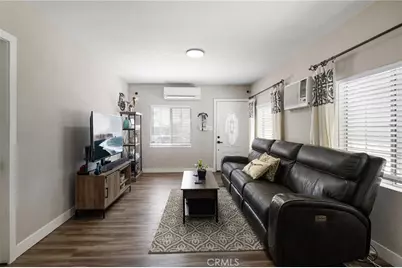
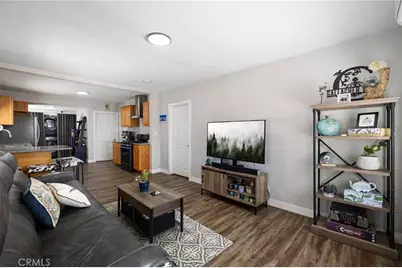
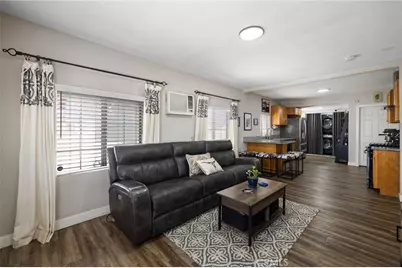
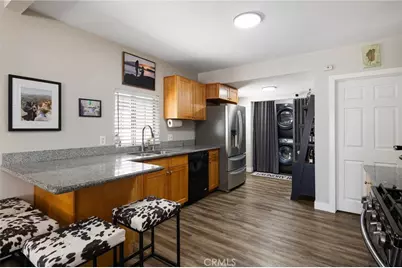
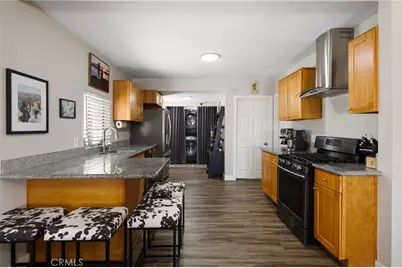
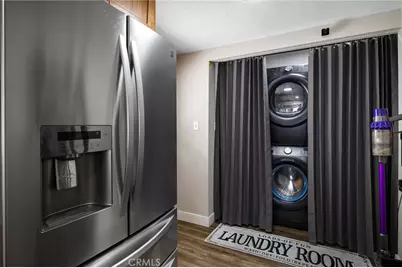
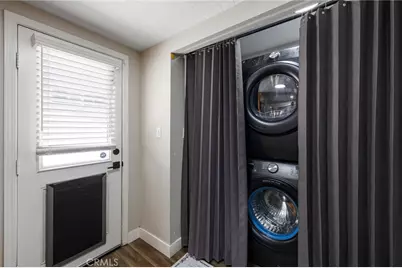
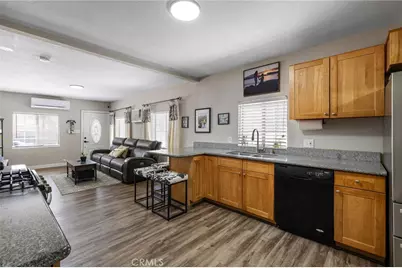
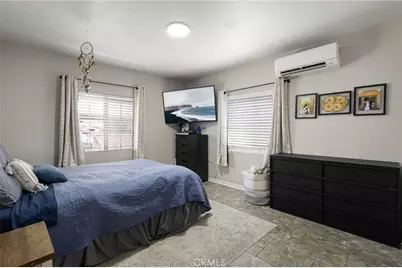
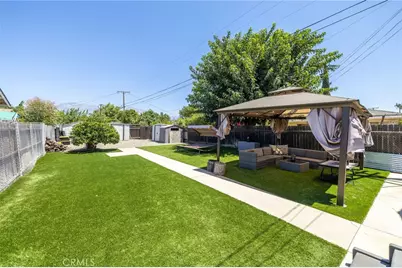
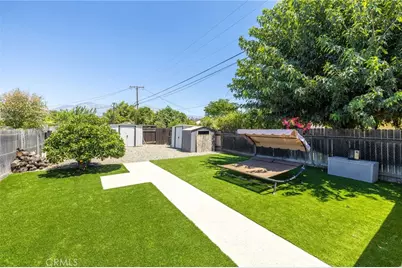

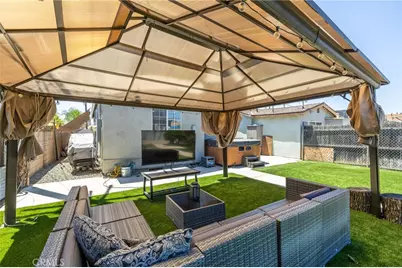
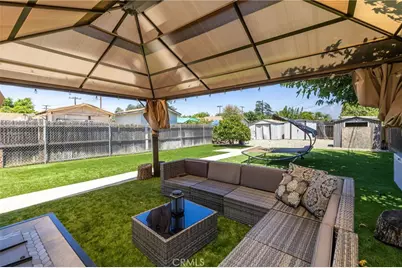
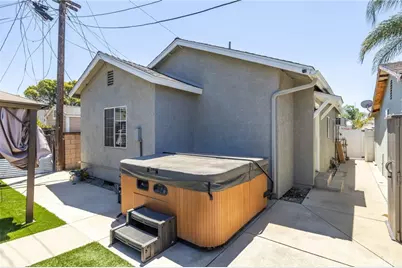
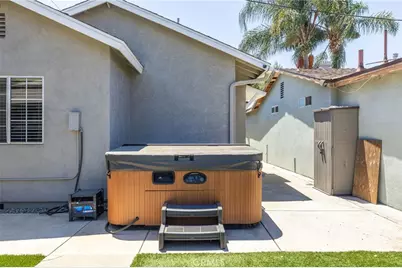
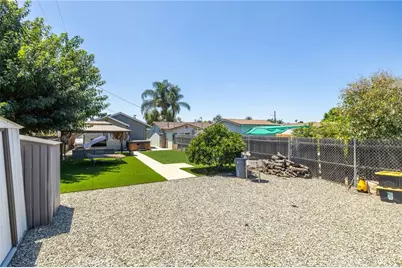
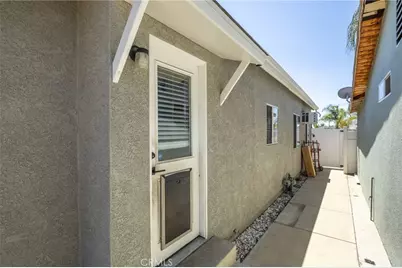
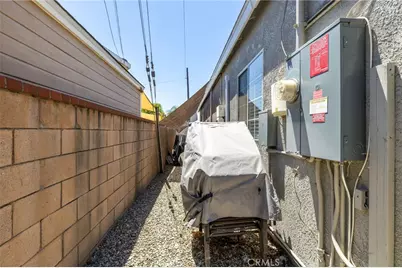
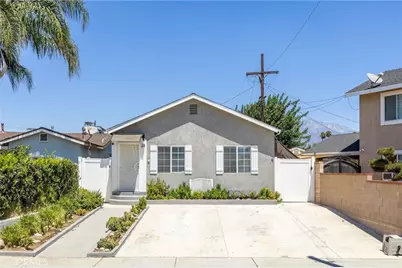
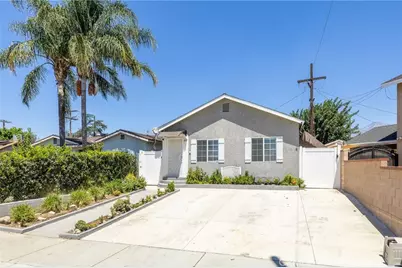
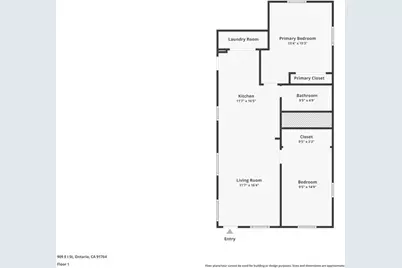
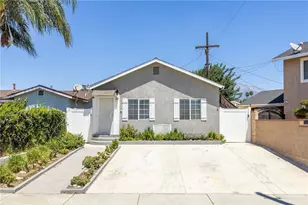
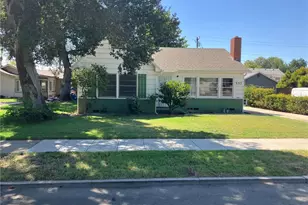
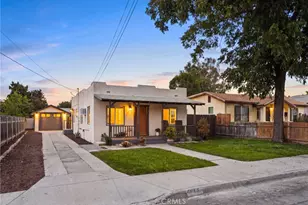
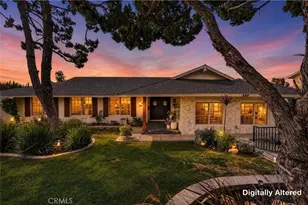
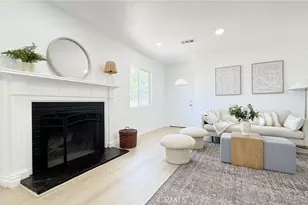
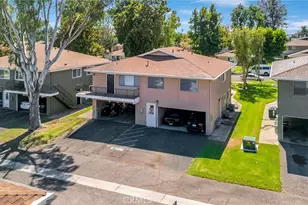
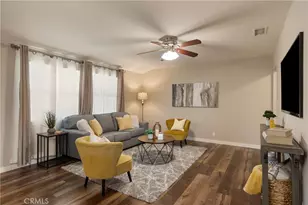
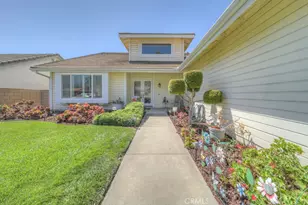
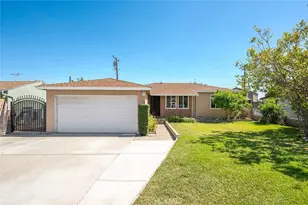
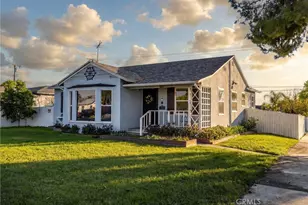
Thoughtfully updated and impressively versatile, this inviting residence pairs a bright, open interior with extensive outdoor improvements, generous entertaining areas, and exceptional storage. The front approach immediately sets the tone with substantial concrete work creating a clean, expansive hardscape, complemented by a distinctive collection of succulents in varying shapes, textures, and sizes that bring character and visual interest to the landscape. Inside, the spacious family room is filled with natural light and finished with wood-look flooring and a neutral color palette, creating a warm and cohesive setting. The open layout transitions seamlessly into the kitchen, appointed with warm wood cabinetry, granite countertops, stainless-steel appliances, a contemporary range hood, and an extended peninsula providing additional preparation space and casual seating. Just beyond the kitchen, a dedicated indoor laundry room adds everyday convenience and offers direct access to the backyard. Two well-proportioned bedrooms provide comfortable private spaces, while the remodeled bathroom has been refreshed with an updated vanity, modern fixtures, expansive mirrored storage, and a tub-and-shower combination. The backyard dramatically expands the home's living and entertaining possibilities. A broad expanse of low-maintenance artificial turf creates a generous open setting for gatherings, recreation, and everyday enjoyment, while a substantial covered gazebo establishes a dedicated outdoor living area with ample room for seating and entertainment. Mature trees provide a natural backdrop to a separate hammock retreat, and the spa adds another inviting element to the outdoor setting. Beyond the primary backyard, an additional gravel-covered portion of the property significantly extends its functionality. Multiple storage sheds accommodate tools, equipment, recreational gear, and seasonal belongings, while the surrounding open area provides even greater flexibility for a variety of uses. From the extensive concrete work and distinctive succulent landscaping at the front to the updated interior and remarkably versatile backyard, this property delivers a compelling combination of thoughtful improvements, functionality, and indoor-outdoor living.
Full Property Details
Full Property Details for 909 E I St
General
- Price: $599,000
- Status: Active
- Type: Single Family
- Source: MRMLS
- MLS ID: CV26173069
- Updated: 8/12/2026
- Added to Site: 1 day(s) ago
Interior
- Rooms/Areas: All Bedrooms Down, Kitchen, Main Floor Bedroom, Family Room
- Interior Features: Open Floorplan, Granite Counters
- Fireplace(s): None
- Eating Areas: Breakfast Counter/Bar
- Appliances: Disposal, Range Hood, Gas Range, Water Line to Refrigerator, Dishwasher
- Flooring: Carpet, Laminate
Rooms
Bathrooms
- Total Bathrooms: 1
- Full Bathrooms: 1
Bedrooms
- Total Bedrooms: 2
Other Rooms
- Laundry: Gas Dryer Hookup, Washer Hookup
Additional Information
- Pool Description: None
- Spa Description: Above-Ground
Exterior
- Deck/Patio: Concrete
Parking
- Parking: Concrete, Driveway
Location
- County: San Bernardino
- Driving Directions: From the 10 Freeway East: Exit 4th St, turn right, left on Grove Ave, right on E I St to 909 E I St. Property is on the right.
School Information
- School District: Chaffey Joint Union High
- Middle School: VINDAN
- High School: CHAFFE
Community
- Community Features: Gutters, Curbs, Street Lights, Sidewalks
Heating & Cooling
- Cooling Type: See Remarks
- Heating Type: See Remarks
Utilities
- Sewer: Public Sewer
- Water: Public
Structural Information
- Structure Type: Single Family Residence
- Construction: Stucco
- Foundation: Raised
- Roof: Shingle
- Common Walls: No Common Walls
- Windows: Double-Pane Windows, Drapes, Blinds
- Entry Location: 1
- Stories/Levels: One
- Stories Description: One
- Square Feet: 924
- Sq. Ft. Source: Assessor
- Year Built: 1944
- Year Built Source: Assessor
- Property Condition: Turnkey, Updated/Remodeled
Lot Features
- Property View: None
- Lot Size (Acres): 0.0979
- Lot Size (Sq. Ft.): 4,263
- Lot Size Source: Assessor
- Lot Description: Landscaped, Front Yard, Back Yard, Lawn
Financial Considerations
- Price Per Sq. Ft.: $648.27
Disclosures and Reports
- Special Conditions: Standard
Listed by Re/Max Masters Realty, Nicholas Abbadessa

Get Pre-Approved Today
Schools
Schools serving 909 E I St
School Districts:Ontario-Montclair Elementary School District, Chaffey Joint Union High School District
| Name | Grades | Distance |
|---|---|---|
Berlyn Elementary School 1320 North Berlyn Avenue, Ontario, CA 91764 | K-6 | 0.6 mi |
Vina Danks Middle School 1020 North Vine Avenue, Ontario, CA 91762 | 7-8 | 1.1 mi |
Chaffey High School 1245 North Euclid Avenue, Ontario, CA 91762 | 9-12 | 1 mi |
Disclaimer:
School attendance boundaries provided by ATTOM Data Solutions and are for reference only. Contact the school directly to verify enrollment eligibility.
Price & Sales History for 909 E I St
Date
Details
Price
Change
Source
8/12/2026
Listed
$599,000
84.88%
MLS
8/03/2017
Sold
$324,000
—
Public Record
Disclaimer: Historical sales information is derived from public records provided by the county offices. Information is not guaranteed and should be independently verified.
Tax History
Tax History for 909 E I St
Year
Property Taxes
Change
Tax Assessment
Change
2025
$4,059
—
$376,030
2%
2025
$4,059
2%
$368,656
2%
2024
$3,967
3%
$361,427
2%
2023
$3,856
1%
$354,341
2%
2022
$3,805
1%
$347,393
2%
2021
$3,781
2%
$340,581
1%
2020
$3,715
1%
$337,089
2%
2019
$3,683
1%
$330,480
2%
2018
$3,632
33%
$324,000
28%
2017
$2,722
4%
$253,500
2%
2016
$2,614
1%
$248,529
2%
2015
$2,595
—
$244,795
2%
2014
$2,588
110%
$240,000
115%
2013
$1,231
—
$111,568
—
Disclaimer: Historical tax information is derived from public records provided by the county offices. Information is not guaranteed and should be independently verified.
Estimate the Cost
Estimate the Cost for 909 E I St
909 E I Street, Ontario, CA 91764 (MLS# CV26173069) is a Single Family property with 2 bedrooms and 1 full bathroom. 909 E I Street is currently listed for $599,000 and was received on August 12, 2026. Want to learn more about 909 E I Street? Do you have questions about finding other Single Family real estate for sale in Ontario? You can browse all Ontario real estate or contact a Coldwell Banker agent to request more information.