
This is a carousel with tiles that activate property listing cards. Use the previous and next buttons to navigate.
1/12
$699,000
This is a carousel with tiles that activate property listing cards. Use the previous and next buttons to navigate.
1/12
Property Description
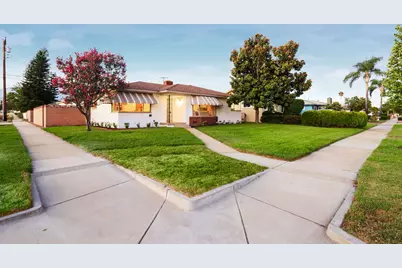
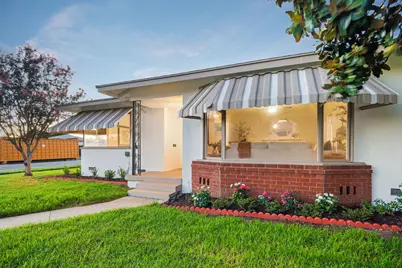
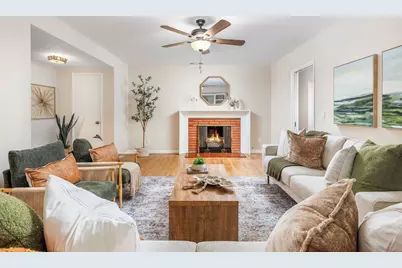
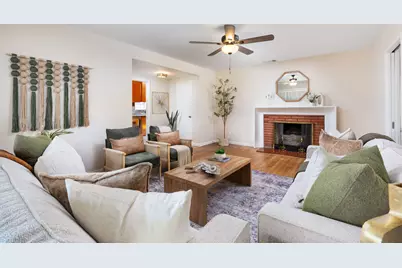
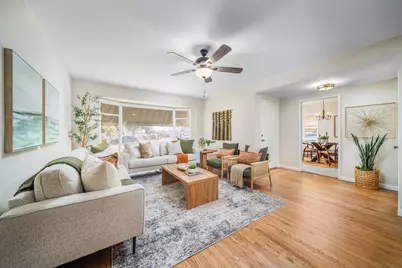
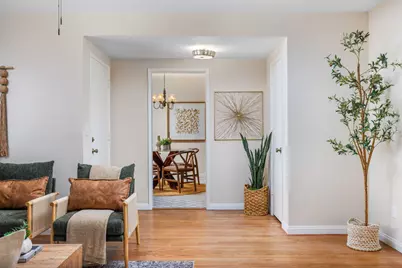
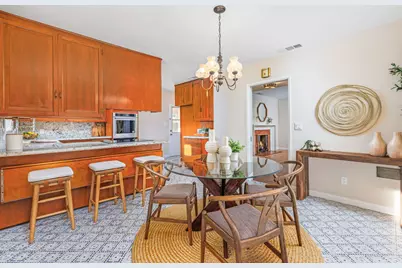
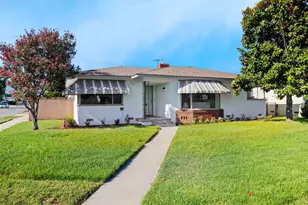
Welcome to this quintessential 1950s ranch-style home, situated on a spacious corner lot in desirable North Ontario. Thoughtfully updated while preserving many of its original character-defining features, this turnkey 3-bedroom, 2-bath home offers a bright, functional floor plan with a spacious living room and original fireplace, a dedicated dining area, and an inviting kitchen with peninsula seating. The home also features indoor laundry, two secondary bedrooms, a guest bathroom, and a primary bedroom with an ensuite bath. Beautifully refinished original oak hardwood floors complement the home's classic character, while an extensive list of recent improvements adds modern comfort and peace of mind. Upgrades include a new 200-amp electrical panel and whole-house rewire, new HVAC system, new appliances, interior and exterior paint, granite countertops, refinished cabinetry, tile flooring in the kitchen and bathrooms, a new garage door opener, and refreshed landscaping. Outside, the generous backyard offers plenty of room to relax, entertain, garden, or make the space your own. An aluminum-covered patio provides a shaded outdoor living area, while established orange and lemon trees and a grapevine add to the home's Southern California charm. The detached garage provides additional parking and storage and may offer potential for a future ADU, subject to buyer verification and applicable city requirements. Conveniently located near historic Euclid Avenue and the 10 Freeway, the property offers excellent access throughout the Inland Empire and commuting routes toward Los Angeles and Orange counties. Ontario International Airport is just a short drive away, with the San Bernardino Mountains also within easy reach. Enjoy convenient access to local destinations including Vince's Spaghetti, Ontario Town Square, the Ontario Museum of History & Art, nearby shopping and dining, and more. This charming North Ontario home combines classic mid-century character, substantial recent improvements, a spacious corner lot, and an exceptionally convenient location. Room dimensions not available. Seller and listing agent make no guarantee on room dimensions.
Full Property Details
Full Property Details for 914 W 5th St
General
- Price: $699,000
- Taxes: $764 (2025)
- Status: Active
- Type: Single Family
- Source: MRED
- MLS ID: 12738312
Interior
- Basement: None
Rooms
Bathrooms
- Total Bathrooms: 2
- Full Bathrooms: 2
Bedrooms
- Total Bedrooms: 3
Parking
- Garage: Yes
- Garage Spaces: 2
- Total Spaces: 2
- Parking Features: Yes, Detached, Garage
Location
- Area: Out of Area South
- County: Other
- Township: NA
- Driving Directions: N. Mountain Ave to W. 5th St.
Community
- Assoc. Fees Include: None
Heating & Cooling
- Cooling Type: Central Air Conditioning
- Heating Type: Natural Gas
Utilities
- Sewer: Public Sewer
- Water: Public
Structural Information
- Construction: Frame
- Exterior Const.: Frame
- Basement Desc.: None
- Square Feet: 1,402
- Sq. Ft. Source: Estimated
- Year Built: 1956
- Built Before 1978: Yes
Lot Features
- Lot Size Range: Less than .25 Acre
- Lot Dimensions: 7381
Financial Considerations
- Assessment Year: 1956
- Tax Amount: $764
- Tax Year: 2025
- Pays Sewer: Public Sewer
Disclosures and Reports
- Ownership: Fee Simple
- Property ID: 1008-492-13-0000
Listed by Compass
Get Pre-Approved Today
Schools
Schools serving 914 W 5th St
School Districts:Ontario-Montclair Elementary School District, Chaffey Joint Union High School District
| Name | Grades | Distance |
|---|---|---|
Hawthorne Elementary School, Ontario, CA 705 West Hawthorne Street, Ontario, CA 91762 | K-6 | 0.2 mi |
Vina Danks Middle School 1020 North Vine Avenue, Ontario, CA 91762 | 7-8 | 0.7 mi |
Chaffey High School 1245 North Euclid Avenue, Ontario, CA 91762 | 9-12 | 0.7 mi |
Disclaimer:
School attendance boundaries provided by ATTOM Data Solutions and are for reference only. Contact the school directly to verify enrollment eligibility.
Tax History
Tax History for 914 W 5th St
Year
Property Taxes
Change
Tax Assessment
Change
2025
$764
—
$364,513
439%
2025
$764
2%
$67,622
2%
2024
$747
3%
$66,296
2%
2023
$726
1%
$64,996
2%
2022
$716
1%
$63,721
2%
2021
$711
2%
$62,472
1%
2020
$699
1%
$61,831
2%
2019
$693
1%
$60,619
2%
2018
$684
4%
$59,430
2%
2017
$660
4%
$58,265
2%
2016
$634
1%
$57,122
2%
2015
$630
3%
$56,264
2%
2014
$610
-1%
$55,162
—
2013
$616
—
$54,913
—
Disclaimer: Historical tax information is derived from public records provided by the county offices. Information is not guaranteed and should be independently verified.
Estimate the Cost
Estimate the Cost for 914 W 5th St
914 W 5th Street, Ontario, CA 91762 (MLS# 12738312) is a Single Family property with 3 bedrooms and 2 full bathrooms. 914 W 5th Street is currently listed for $699,000 and was received on August 20, 2026. Want to learn more about 914 W 5th Street? Do you have questions about finding other Single Family real estate for sale in Ontario? You can browse all Ontario real estate or contact a Coldwell Banker agent to request more information.
