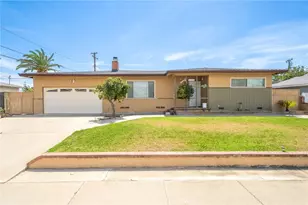
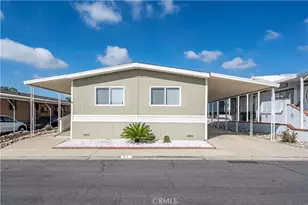
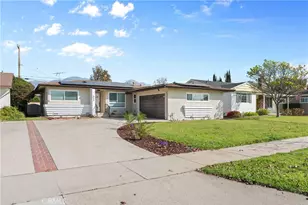
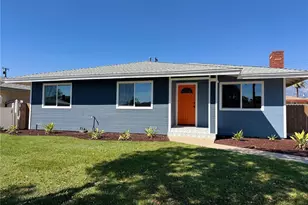
Full Property Details for 914 W 5th St
General
- Sold For: $725,000
- Status: Closed
- Type: Single Family
- Source: MRMLS
- MLS ID: IV26179954
- Added to Site: 54 day(s) ago
Interior
- Rooms/Areas: Primary Bedroom, All Bedrooms Down, Main Floor Primary Bedroom, Kitchen, Main Floor Bedroom, Family Room, Primary Suite, Primary Bathroom
- Interior Features: Block Walls, Ceiling Fan(s), Granite Counters
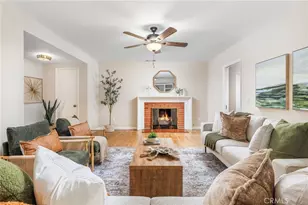
- Fireplace: Yes
- Fireplace(s): Living Room
- Eating Areas: Breakfast Counter/Bar, Dining Room
- Appliances: Disposal, Water Heater Central, Gas Water Heater, Vented Exhaust Fan, Range Hood, Electric Range, Electric Oven
- Flooring: Tile, Wood
Rooms
- Total Bathrooms: 2
- Full Bathrooms: 2
- Laundry: Electric Dryer Hookup, Washer Hookup
Additional Information
- Pool Description: None
- Spa Description: None
Exterior
- Deck/Patio: Covered, Slab, Rear Porch
Parking
- Garage: Yes
- Garage Spaces: 2
- Parking: Garage, Garage Faces Side
Location
- County: San Bernardino
- Driving Directions: 10 FWY Exit Mountain S, L on 5th St
- Direction Faces: South
School Information
- School District: Chaffey Joint Union High
- Elementary School: HAWTHO
- Middle School: VINDAN
- High School: CHAFFE
Community
- Community Features: Curbs, Street Lights, Sidewalks, Suburban
Heating & Cooling
- Cooling Type: Central Air, Heat Pump
- Heating Type: Heat Pump, Floor Furnace, Central
Utilities
- Sewer: Public Sewer
- Water: Public
Structural Information
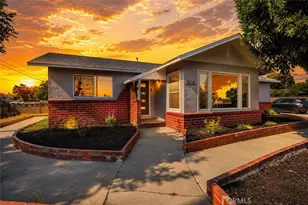
- Architectural Style: Ranch
- Structure Type: Single Family Residence
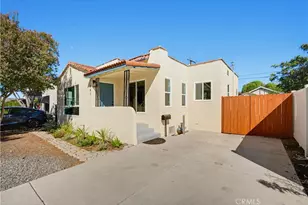
- Construction: Stucco
- Foundation: Raised
- Roof: Composition
- Common Walls: No Common Walls
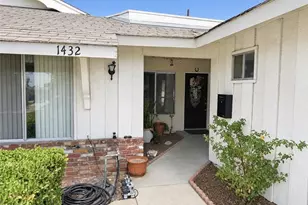
- Entry Location: Front
- Stories/Levels: One
- Stories Description: One
- Square Feet: 1,402
- Sq. Ft. Source: Assessor
- Year Built: 1956
- Year Built Source: Assessor
- Property Condition: Turnkey
Lot Features
- Property View: Neighborhood
- Lot Size (Acres): 0.1694
- Lot Size Source: Assessor
- Irrigation System: Sprinkler System
- Lot Description: Sprinklers Timer, Yard, 0-1 Unit/Acre, Sprinklers in Rear, Front Yard, Sprinklers in Front, Lot 6500-9999, Corner Lot
- Fencing (Description): Block
Financial Considerations
- Price Per Sq. Ft.: $517.12
Disclosures and Reports
- Special Conditions: Trust
Listed by Compass, JEREMY HUBACEK
Sold by Local Professional Realty, John Contabile