This is a carousel with tiles that activate property listing cards. Use the previous and next buttons to navigate.
1/1
$731,667
This is a carousel with tiles that activate property listing cards. Use the previous and next buttons to navigate.
1/1
Property Description
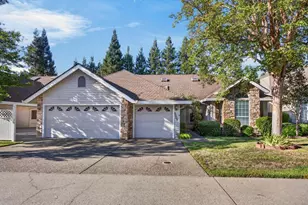
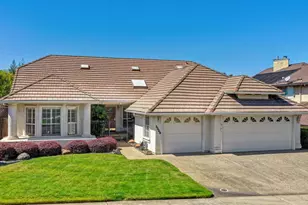
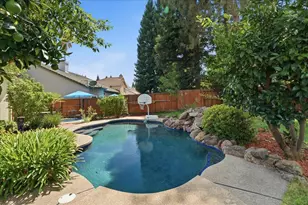
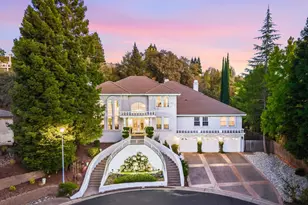
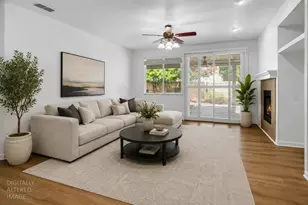
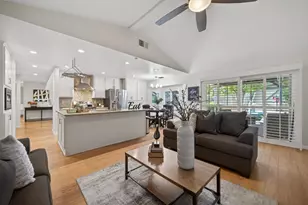
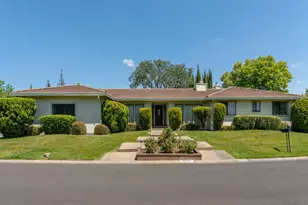
Stunning Rollingwood Retreat with Treelined Canyon Views. Welcome to this custom beauty in the highly desirable Rollingwood neighborhood! This spacious 3-bedroom, 2.5-bath, 2,418 sq ft two-story home sits on nearly a 1/4 acre lot and offers a rare blend of upscale living and serene natural surroundings. From the moment you step inside, you'll be impressed by the light-filled interior and thoughtfully designed layout. Expansive windows along the rear of the home frame breathtaking views of the treelined canyon, seamlessly bringing the outdoors in. The main level features luxury laminate and tile flooring, while amazing Brazilian hardwood stairs lead to the second level, where you'll find the same rich hardwood flooring throughout the hallway & bedrooms. The formal living room at the entry offers incredible flexibility ideal as a potential 4th bedroom, home office, fitness space, art studio, playroom, or traditional sitting area. The bright & inviting kitchen is equipped with a center island featuring a built-in gas cooktop, granite countertops, stainless steel built-in oven and microwave, a breakfast bar, and a charming breakfast nook. Just beyond, the formal dining area showcases a stunning floor-to-ceiling window perfect for hosting memorable dinners with a view. The adjacent family room is truly a showstopper, complete with a cozy fireplace and dramatic floor-to-ceiling windows that immerse you in the surrounding natural beauty. Upstairs, both bathrooms are generously sized and feature double sinks and granite finishes. The spacious primary suite offers private access to a balcony deck, along with large windows that continue the home's connection to nature. Step outside to the expansive rear deck, designed for entertaining with multiple seating areas. The 3-car garage is equally impressive, featuring a small granite countertop area, along the convenient pass-through window to the outdoor deck serving area. Perfect for gatherings or projects, all while enjoying views of the outdoors. This home offers a rare opportunity to live among the trees while enjoying modern comforts and thoughtful upgrades. A true gem. Don't miss it!
Full Property Details
Full Property Details for 5431 Plantain Cir
General
- Sold For: $731,667
- Status: Closed
- Type: Single Family
- Source: METROLIST_Cali
- MLS ID: 226062208
- Added to Site: 51 day(s) ago
Interior
- Rooms/Areas: Master Bathroom, Dining Room, Family Room, Storage, Laundry, Living Room
- Interior Features: Cathedral Ceiling
- Fireplace: Yes
- Number of Fireplaces: 1
- Fireplace(s): Family Room, Gas Piped
- Appliances: Gas Cook Top, Built-In Gas Oven, Ice Maker, Dishwasher, Disposal, Microwave, Plumbed For Ice Maker
- Flooring: Granite, Tile, Luxury Vinyl Plank, Wood
Rooms
Bathrooms
- Total Bathrooms: 3
- Full Bathrooms: 2
- Half Bathrooms: 1
- Bathroom Features: Shower Stall(s), Double Sinks, Granite, Stone, Tile
- Primary Bathroom: Shower Stall(s), Double Sinks, Granite, Stone, Tile
Bedrooms
- Total Bedrooms: 3
- Primary Bedroom: Balcony, Closet, Outside Access
Other Rooms
- Kitchen: Breakfast Area, Granite Counter, Island
- Dining Room: Breakfast Nook, Dining Bar, Space in Kitchen, Formal Area
- Laundry: Cabinets, Upper Floor, Inside Area, Inside Room
Exterior
- Exterior Features: Balcony
Parking
- Garage: Yes
- Garage Spaces: 3
- Parking: Attached, Garage Facing Front
Location
- County: Sacramento
- Subdivision: Rollingwood
- Cross Streets: Blue Oak
- Driving Directions: Madison to Blue Oak to Plantain
- Direction Faces: East
School Information
- School District: Sacramento
Heating & Cooling
- Cooling Type: Ceiling Fan(s), Central
- Heating Type: Central
- Heating Fuel: Central
Utilities
- Sewer: Public Sewer
- Water: Public
- Utility Description: Cable Available, Public, Sewer Connected, Internet Available, Natural Gas Connected
Structural Information
- Architectural Style: Contemporary
- Construction: Wood, Lap Siding
- Basement: Yes
- Foundation: Raised
- Roof: Composition
- Windows: Dual Pane Full
- Stories/Levels: 2
- Square Feet: 2,418
- Sq. Ft. Source: Assessor Auto-Fill
- Year Built: 1984
Lot Features
- Property View: Canyon
- Lot Size (Acres): 0.24
- Lot Size (Sq. Ft.): 10,454
- Irrigation System: None
- Topography: Lot Grade Varies, Trees Many
- Zoning: R-1-A(PD)
- Lot Description: Auto Sprinkler Front, Curb(s)/Gutter(s), Greenbelt, Landscape Front
- Fencing (Description): None
Disclosures and Reports
- Special Conditions: None
- APN: 235-0520-038-0000
Listed by Palmer Real Estate
Sold by Windermere Signature Properties Fair Oaks

Get Pre-Approved Today
Schools
Schools serving 5431 Plantain Cir
School District:San Juan Unified School District
| Name | Grades | Distance |
|---|---|---|
Twin Lakes Elementary School 5515 Main Avenue, Orangevale, CA 95662 | K-6 | 0.3 mi |
Andrew Carnegie Middle School 5820 Illinois Avenue, Orangevale, CA 95662 | 6-8 | 1.5 mi |
Bella Vista High School 8301 Madison Avenue, Fair Oaks, CA 95628 | 9-12 | 2.4 mi |
Disclaimer:
School attendance boundaries provided by ATTOM Data Solutions and are for reference only. Contact the school directly to verify enrollment eligibility.
Price & Sales History for 5431 Plantain Cir
Date
Details
Price
Change
Source
7/02/2026
Sold
$731,667
-2.43%
MLS
5/15/2026
Listed
$749,900
—
MLS
Disclaimer: Historical sales information is derived from public records provided by the county offices. Information is not guaranteed and should be independently verified.
5431 Plantain Circle, Orangevale, CA 95662 (MLS# 226062208) is a Single Family property that was sold at $731,667 on July 02, 2026. Want to learn more about 5431 Plantain Circle? Do you have questions about finding other Single Family real estate for sale in Orangevale? You can browse all Orangevale real estate or contact a Coldwell Banker agent to request more information.