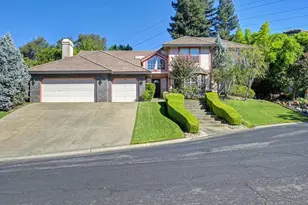

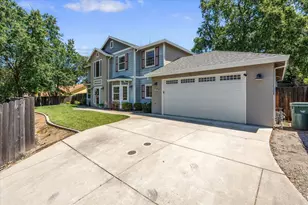
This is a carousel with tiles that activate property listing cards. Use the previous and next buttons to navigate.
1/38
$699,000 Just Listed
This is a carousel with tiles that activate property listing cards. Use the previous and next buttons to navigate.
1/38
Property Description
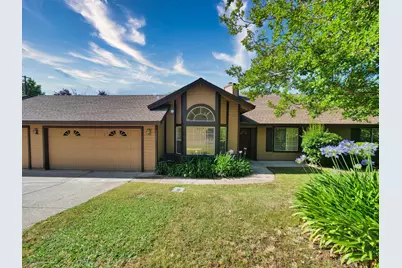
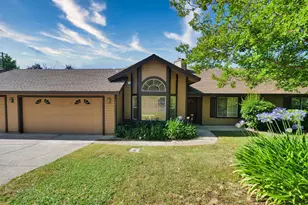
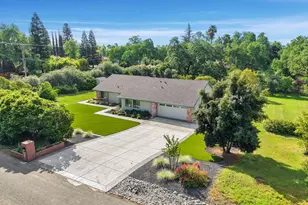
Welcome home to this beautifully updated single-story residence tucked away on a private five-home lane in Orangevale. Offering approximately 1,898 square feet of living space, this 4-bedroom, 2-bathroom home combines modern updates with comfortable everyday living. The thoughtfully updated interior features waterproof flooring throughout, fresh paint, updated bathrooms, and a remodeled kitchen with quartz countertops. High ceilings in the main living areas create an open and inviting atmosphere, while a distinctive two-sided brick fireplace serves as a unique focal point connecting the living room with the formal living and dining areas. The kitchen is complemented by a brand new Samsung stainless steel dishwasher and brand new Samsung side-by-side refrigerator. Situated on approximately 0.28 acres, the property offers generous outdoor space in a uniquely shaped backyard with plenty of room for gardening, recreation, entertaining, and outdoor enjoyment. Additional highlights include a three-car garage, an HVAC system replaced in 2020, and LeafFilter gutter guards installed throughout the home. Conveniently located near shopping, dining, parks, schools, and everyday amenities, this Orangevale home offers a rare combination of privacy, space, and modern updates.
Full Property Details
Full Property Details for 5941 Dahboy Way
General
- Price: $699,000
- Status: Active
- Type: Single Family
- Source: METROLIST_Cali
- MLS ID: 226072304
- Updated: 7/6/2026
- Added to Site: 1 day(s) ago
Interior
- Rooms/Areas: Master Bathroom, Master Bedroom, Office, Dining Room, Family Room, Kitchen, Living Room
- Interior Features: Cathedral Ceiling
- Fireplace: Yes
- Number of Fireplaces: 1
- Fireplace(s): Brick, Living Room, Double-Sided
- Appliances: Free Standing Refrigerator, Gas Water Heater, Dishwasher, Microwave, Free Standing Electric Range
- Flooring: Luxury Vinyl Plank
Rooms
Bathrooms
- Total Bathrooms: 2
- Full Bathrooms: 2
- Bathroom Features: Double Sinks, Quartz
- Primary Bathroom: Double Sinks, Quartz
Bedrooms
- Total Bedrooms: 4
- Primary Bedroom: Closet, Ground Floor, Walk-In Closet, Outside Access
Other Rooms
- Kitchen: Breakfast Area, Quartz Counter
- Dining Room: Dining/Living Combo
- Laundry: Electric, Ground Floor
Parking
- Garage: Yes
- Garage Spaces: 3
- Parking: Private, Attached, Enclosed, Garage Door Opener
Location
- County: Sacramento
- Cross Streets: Char Ave
- Driving Directions: Madison Avenue to Illinois Avenue, then turn onto Quail Oak Way and continue to Dahboy Way. Near the end of Dahboy Way, turn left onto a private five-home lane where the home is located.
School Information
- School District: Sacramento
- Elem School District: San Juan Unified
- Midd School District: San Juan Unified
- High School District: San Juan Unified
Community
- Pets Allowed: Yes
Heating & Cooling
- Cooling Type: Ceiling Fan(s), Central
- Heating Type: Central, Fireplace(s), Gas, Hot Water
- Heating Fuel: Central, Fireplace(s), Gas, Hot Water
Utilities
- Sewer: Public Sewer
- Water: Public
- Cable Available: Yes
- Utility Description: Cable Available, Sewer Connected, Electric, Internet Available, Natural Gas Available, Underground Utilities
Structural Information
- Architectural Style: One Story Ranch, Traditional
- Construction: Brick Veneer, Concrete, Glass, Wood Siding
- Basement: Yes
- Foundation: Concrete
- Roof: Shingle
- Windows: Skylight(s)
- Stories/Levels: 1
- Square Feet: 1,898
- Sq. Ft. Source: Assessor Auto-Fill
- Year Built: 1988
Lot Features
- Lot Size (Acres): 0.28
- Lot Size (Sq. Ft.): 12,197
- Street/Road Desc.: Asphalt
- Road Maintenance: Private Maintained Road
- Irrigation System: Irrigation Available, Public District
- Topography: Level
- Zoning: RD-4
- Lot Description: Auto Sprinkler F&R, Private, Dead End, Landscape Back, Landscape Front
- Fencing (Description): Back Yard, Chain Link, Wood
Disclosures and Reports
- Special Conditions: None
- APN: 261-0281-010-0000
Listed by Real Estate Source Inc
Get Pre-Approved Today
Schools
Schools serving 5941 Dahboy Way
School District:San Juan Unified School District
| Name | Grades | Distance |
|---|---|---|
Northridge Elementary School 5150 Cocoa Palm Way, Fair Oaks, CA 95628 | K-6 | 1.4 mi |
Andrew Carnegie Middle School 5820 Illinois Avenue, Orangevale, CA 95662 | 6-8 | 0.3 mi |
Bella Vista High School 8301 Madison Avenue, Fair Oaks, CA 95628 | 9-12 | 0.9 mi |
Disclaimer:
School attendance boundaries provided by ATTOM Data Solutions and are for reference only. Contact the school directly to verify enrollment eligibility.
Price & Sales History for 5941 Dahboy Way
Date
Details
Price
Change
Source
7/06/2026
Listed
$699,000
—
MLS
Disclaimer: Historical sales information is derived from public records provided by the county offices. Information is not guaranteed and should be independently verified.
Tax History
Tax History for 5941 Dahboy Way
Year
Property Taxes
Change
Tax Assessment
Change
2025
$3,308
4%
$273,944
2%
2023
$3,195
—
$268,574
2%
2023
$3,195
1%
$263,309
2%
2022
$3,179
2%
$258,147
2%
2021
$3,127
2%
$253,086
1%
2020
$3,070
2%
$250,491
2%
2019
$3,009
1%
$245,580
2%
2018
$2,970
1%
$240,765
2%
2017
$2,946
7%
$236,045
2%
2016
$2,755
2%
$231,418
2%
2015
$2,708
2%
$227,943
2%
2014
$2,653
-1%
$223,479
—
2013
$2,683
—
$222,470
—
Disclaimer: Historical tax information is derived from public records provided by the county offices. Information is not guaranteed and should be independently verified.
Estimate the Cost
Estimate the Cost for 5941 Dahboy Way
5941 Dahboy Way, Orangevale, CA 95662 (MLS# 226072304) is a Single Family property with 4 bedrooms and 2 full bathrooms. 5941 Dahboy Way is currently listed for $699,000 and was received on July 06, 2026. Want to learn more about 5941 Dahboy Way? Do you have questions about finding other Single Family real estate for sale in Orangevale? You can browse all Orangevale real estate or contact a Coldwell Banker agent to request more information.