This is a carousel with tiles that activate property listing cards. Use the previous and next buttons to navigate.
1/1
$915,000
This is a carousel with tiles that activate property listing cards. Use the previous and next buttons to navigate.
1/1
Property Description
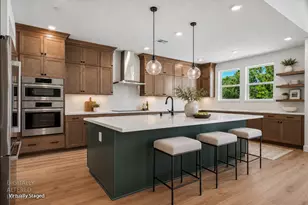
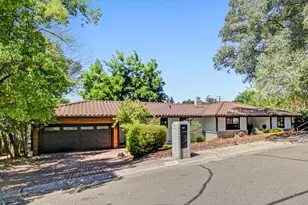
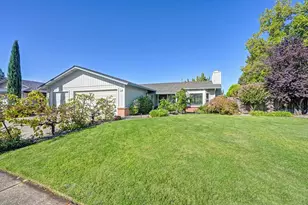
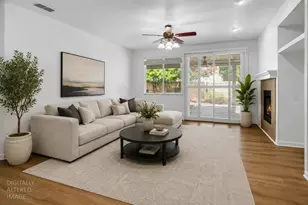
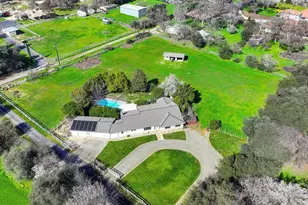
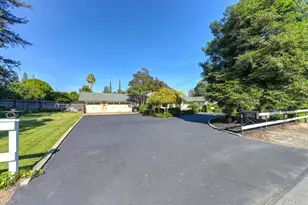
Experience the essence of country living with modern comfort in this expansive ranch-style retreat set on 1.05 acres, ideal for horse enthusiasts or those seeking extra space and versatility. A welcoming circular driveway sets the tone, offering ample space for vehicles, RVs, boats, and more, complemented by a spacious three-car garage. Inside, natural light pours through floor-to-ceiling windows, illuminating the open, airy layout. The formal living and family rooms are anchored by a stunning double-sided fireplace, creating a warm and inviting atmosphere for both everyday living and entertaining. The thoughtfully designed floor plan flows effortlessly from the family and dining areas into the beautifully updated kitchen, where granite countertops, stainless steel appliances, and crisp white cabinetry combine style and functionality all framed by serene backyard views. The primary suite offers a private retreat, featuring a spa-like bathroom with a luxurious jetted tub and separate walk-in shower. A flex room with its own private entrance and half bath provides endless possibilities, perfect for a home office, guest quarters, or multi-generational living. An additional 356 sqft of space (not included in square footage) adjacent to the garage, along with a full bath, offer even more space for guests, hobbies, or creative pursuits. Step outside to your own backyard oasis, designed for both relaxation and entertaining. Enjoy sunny days by the built-in pool, host gatherings on the expansive patio shaded by mature trees and take advantage of two storage sheds for added convenience. A separate fenced pasture enhances the property's appeal, offering an excellent setup for horses or other outdoor uses. This unique property blends rural charm with everyday comfort offering space, flexibility, and lifestyle in one exceptional setting.
Full Property Details
Full Property Details for 7263 Hickory Ave
General
- Sold For: $915,000
- Status: Closed
- Type: Single Family
- Source: METROLIST_Cali
- MLS ID: 226055791
- Added to Site: 105 day(s) ago
Interior
- Fireplace: Yes
- Number of Fireplaces: 1
- Fireplace(s): Living Room, Double-Sided, Family Room, Gas Log
- Appliances: Free Standing Gas Range, Free Standing Refrigerator, Dishwasher, Disposal, Microwave, Free Standing Gas Oven
- Flooring: Carpet, Other
Rooms
Bathrooms
- Total Bathrooms: 4
- Full Bathrooms: 3
- Half Bathrooms: 1
- Bathroom Features: Shower Stall(s), Double Sinks, Jetted Tub, Stone, Low-Flow Toilet(s), Marble, Multiple Shower Heads, Outside Access
- Primary Bathroom: Shower Stall(s), Double Sinks, Jetted Tub, Stone, Low-Flow Toilet(s), Marble, Multiple Shower Heads, Outside Access
Bedrooms
- Total Bedrooms: 3
- Primary Bedroom: Closet
Other Rooms
- Kitchen: Pantry Closet, Granite Counter, Kitchen/Family Combo
- Dining Room: Dining/Family Combo, Formal Area
- Laundry: Dryer Included, Washer Included, In Garage
Additional Information
- Pool: Yes
- Pool Description: Built-In, Pool Sweep
Parking
- Garage: Yes
- Garage Spaces: 3
- Carport Spaces: 3
- Parking: Boat Storage, RV Possible, Garage Facing Front
Location
- County: Sacramento
- Cross Streets: Oak Avenue
- Driving Directions: Hazel Avenue to Oak Avenue to Hickory Avenue.
School Information
- School District: Sacramento
Heating & Cooling
- Cooling Type: Ceiling Fan(s), Central, Wall Unit(s)
- Heating Type: Central, Fireplace(s)
- Heating Fuel: Central, Fireplace(s)
Utilities
- Sewer: Public Sewer
- Water: Public
- Utility Description: Public, Sewer Connected
Structural Information
- Construction: Frame
- Basement: Yes
- Foundation: Slab
- Roof: Composition
- Windows: Bay Window(s), Low E Glass Partial
- Stories/Levels: 1
- Square Feet: 2,660
- Sq. Ft. Source: Assessor Agent-Fill
- Year Built: 1977
Additional Structures
- Other Structures: Shed(s)
Lot Features
- Lot Size (Acres): 1.05
- Lot Size (Sq. Ft.): 45,738
- Irrigation System: Other
- Zoning: AR-1
- Lot Description: Auto Sprinkler Front, Manual Sprinkler Rear, Auto Sprinkler Rear
Horse Property
- Horse Property: Yes
- Horse Facility Desc.: Pasture
Disclosures and Reports
- Special Conditions: None
- APN: 257-0210-003-0000
Listed by Morse Real Estate
Sold by Richard L Vida

Get Pre-Approved Today
Schools
Schools serving 7263 Hickory Ave
School District:San Juan Unified School District
| Name | Grades | Distance |
|---|---|---|
Oakview Community Elementary School 7229 Beech Avenue, Orangevale, CA 95662 | K-5 | 0.2 mi |
Louis Pasteur Fundamental Middle School 8935 Elm Avenue, Orangevale, CA 95662 | 6-8 | 0.7 mi |
Casa Roble Fundamental High School 9151 Oak Avenue, Orangevale, CA 95662 | 9-12 | 1.2 mi |
Disclaimer:
School attendance boundaries provided by ATTOM Data Solutions and are for reference only. Contact the school directly to verify enrollment eligibility.
Price & Sales History for 7263 Hickory Ave
Date
Details
Price
Change
Source
8/17/2026
Sold
$915,000
-3.67%
MLS
7/10/2026
Price Reduced
$949,900
-4.91%
MLS
5/08/2026
Listed
$999,000
—
MLS
Disclaimer: Historical sales information is derived from public records provided by the county offices. Information is not guaranteed and should be independently verified.
7263 Hickory Avenue, Orangevale, CA 95662 (MLS# 226055791) is a Single Family property that was sold at $915,000 on August 17, 2026. Want to learn more about 7263 Hickory Avenue? Do you have questions about finding other Single Family real estate for sale in Orangevale? You can browse all Orangevale real estate or contact a Coldwell Banker agent to request more information.