This is a carousel with tiles that activate property listing cards. Use the previous and next buttons to navigate.
1/1
$912,401
This is a carousel with tiles that activate property listing cards. Use the previous and next buttons to navigate.
1/1
Property Description
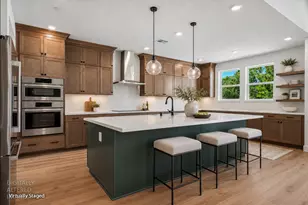
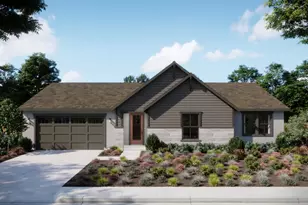
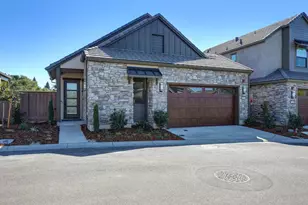

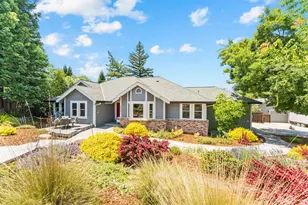
Lot 32 - Plan 2230C at Blossom Ridge. This thoughtfully designed, semi-custom, new construction single-story home offers 3 bedrooms, 2.5 baths, 2 car garage and approx. 2,230 sq. ft. of open-concept living. Features include a spacious Great Room, drop zone, and covered California Room for indoor-outdoor living. In typical Fieldstone fashion, this home includes features such as Bosch appliances, 5.5 baseboard, 3.5 casings, laminate flooring, single panel shaker cabinets, quartz countertops, 9'-12' ceiling plates, Ring Doorbell cameras, Nest Thermostats -- all of which are included in your purchase! Located in Blossom Ridge, a boutique new home community of 32 single-family homes in the heart of Orangevale, set on a historic 10-acre former orchard. Enjoy expansive homesites ranging from approx. 8,500 to 13,907 sq. ft., optional detached ADUs or Pool Houses, contemporary architecture, and no HOA. Conveniently located near shopping, dining, parks, and major commuter routes.
Full Property Details
Full Property Details for 9022 Wickstrom Dr
General
- Sold For: $912,401
- Status: Closed
- Type: Single Family
- Source: METROLIST_Cali
- MLS ID: 226035055
- Added to Site: 198 day(s) ago
Interior
- Flooring: Carpet
Rooms
Bathrooms
- Total Bathrooms: 3
- Full Bathrooms: 2
- Half Bathrooms: 1
Bedrooms
- Total Bedrooms: 3
Other Rooms
- Kitchen: Pantry Closet
- Dining Room: Dining/Living Combo
- Laundry: Inside Room
Parking
- Garage: Yes
- Garage Spaces: 2
- Parking: Attached, Garage Door Opener, Garage Facing Front
Location
- County: Sacramento
- Cross Streets: Filbert Ave
- Driving Directions: From Hwy 50. North on Hazel. Right on Greenback. Left on Filbert. Left into community.
School Information
- School District: Sacramento
Heating & Cooling
- Cooling Type: Central
- Heating Type: Central
- Heating Fuel: Central
Utilities
- Sewer: Sewer in Street, Public Sewer
- Water: Meter on Site
- Utility Description: Cable Available, Sewer In & Connected, Internet Available
Structural Information
- Architectural Style: One Story
- Construction: Frame
- Basement: Yes
- Foundation: Concrete, Slab
- Roof: Composition
- Stories/Levels: 1
- Square Feet: 2,230
- Sq. Ft. Source: Builder
Lot Features
- Lot Size (Acres): 0.1955
- Lot Size (Sq. Ft.): 8,518
- Irrigation System: None
- Zoning: R1
- Lot Description: Auto Sprinkler Front, Corner, Landscape Front
Disclosures and Reports
- Special Conditions: None
- APN: 223-0820-032-000
Listed by The Advantage Group
Sold by Non-MLS Office

Get Pre-Approved Today
Schools
Schools serving 9022 Wickstrom Dr
School District:San Juan Unified School District
| Name | Grades | Distance |
|---|---|---|
Ottomon Way Elementary School 9460 Ottomon Way, Orangevale, CA 95662 | K-5 | 1.5 mi |
Louis Pasteur Fundamental Middle School 8935 Elm Avenue, Orangevale, CA 95662 | 6-8 | 1 mi |
Casa Roble Fundamental High School 9151 Oak Avenue, Orangevale, CA 95662 | 9-12 | 1.5 mi |
Disclaimer:
School attendance boundaries provided by ATTOM Data Solutions and are for reference only. Contact the school directly to verify enrollment eligibility.
Price & Sales History for 9022 Wickstrom Dr
Date
Details
Price
Change
Source
9/17/2026
Sold
$912,401
3.74%
MLS
4/14/2026
Price Increased
$879,475
1.62%
MLS
3/30/2026
Price Reduced
$865,450
-10.36%
MLS
3/27/2026
Listed
$965,450
—
MLS
Disclaimer: Historical sales information is derived from public records provided by the county offices. Information is not guaranteed and should be independently verified.
9022 Wickstrom Drive, Orangevale, CA 95662 (MLS# 226035055) is a Single Family property that was sold at $912,401 on September 17, 2026. Want to learn more about 9022 Wickstrom Drive? Do you have questions about finding other Single Family real estate for sale in Orangevale? You can browse all Orangevale real estate or contact a Coldwell Banker agent to request more information.