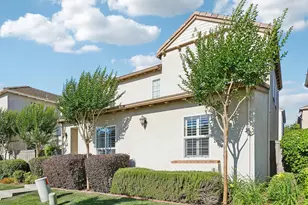
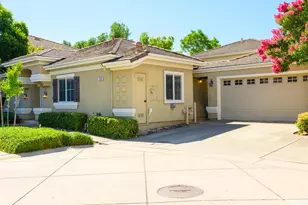
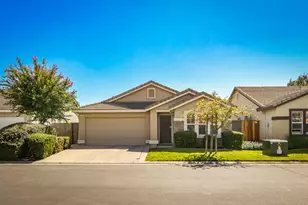
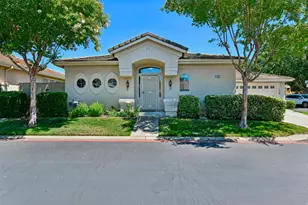
This is a carousel with tiles that activate property listing cards. Use the previous and next buttons to navigate.
1/1
$490,000
This is a carousel with tiles that activate property listing cards. Use the previous and next buttons to navigate.
1/1
Property Description
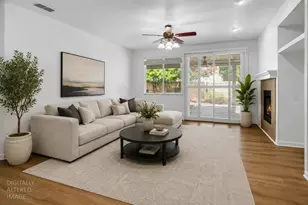
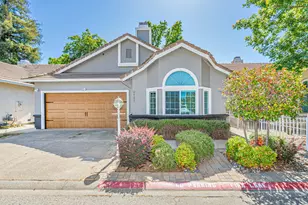
Beautifully maintained patio home in the highly desirable gated community of Brentwood Villas in the heart of Orangevale. This thoughtfully designed home offers 2 spacious bedrooms, 2.5 bathrooms, plus an upstairs loft/flex space that can easily serve as a home office, media room, or potential 3rd bedroom. The inviting kitchen features granite countertops, stainless steel appliances, tile flooring, and an adjacent dining area perfect for everyday living and entertaining. Interior highlights include crown molding, plantation shutters, soaring ceilings, abundant natural light, and owned solar for energy-efficient living and long-term savings. The generous primary suite offers a walk-in closet and comfortable retreat feel. A beautifully maintained private patio creates the perfect extension of the living space. Oversized 2-car garage and HOA-maintained landscaping make ownership easy and convenient. Just a short walk to Pecan Park with Pickleball courts, basketball courts, tennis courts, playgrounds, and open space for outdoor fun, plus convenient access to grocery stores, shopping, and restaurants. Outdoor enthusiasts will love being just minutes from Lake Natoma, Folsom Lake and the American River Parkway trail system, offering endless opportunities for biking, running, kayaking, and recreation. Also conveniently close to Historic Folsom with its popular dining, shopping, entertainment, and weekend events, along with quick access to Hwy 50 for an easy commute. This home truly offers the perfect blend of low-maintenance living, modern comfort, and an active lifestyle in one of the area's most convenient locations
Full Property Details
Full Property Details for 9039 Crescenda Ln
General
- Sold For: $490,000
- HOA FEE: $130/month
- Status: Closed
- Type: Single Family
- Source: METROLIST_Cali
- MLS ID: 226060910
- Added to Site: 52 day(s) ago
Interior
- Rooms/Areas: Loft, Master Bathroom, Master Bedroom, Office, Family Room, Kitchen, Living Room
- Appliances: Built-In Gas Range, Hood Over Range, Dishwasher, Disposal, Microwave, Plumbed For Ice Maker
- Flooring: Carpet, Tile
Rooms
Bathrooms
- Total Bathrooms: 3
- Full Bathrooms: 2
- Half Bathrooms: 1
- Bathroom Features: Double Sinks, Window
- Primary Bathroom: Double Sinks, Window
Bedrooms
- Total Bedrooms: 2
- Primary Bedroom: Walk-In Closet
- Optional Bedroom: 3
Other Rooms
- Kitchen: Granite Counter
- Dining Room: Formal Area
- Laundry: Electric, Gas Hook-Up, Ground Floor, Hookups Only, In Garage
Additional Information
- Shared Amenities: See Remarks
Parking
- Garage: Yes
- Garage Spaces: 2
- Parking: Attached
Location
- County: Sacramento
- Subdivision: Brentwood Villas
- Cross Streets: Greenback & Peacon
- Driving Directions: GPA
School Information
- School District: Sacramento
Community
- Association: Yes
- Home Owners Assn.: 1
- Assoc. Fees Include: MaintenanceExterior, MaintenanceGrounds
Heating & Cooling
- Cooling Type: Ceiling Fan(s), Central, Multi-Zone
- Heating Type: Central, Gas, Multi-Zone
- Heating Fuel: Central, Gas, MultiZone
Utilities
- Sewer: Public Sewer
- Water: Public, Meter on Site, Water District
- Utility Description: Cable Available, Cable Connected, Public, Electric, Sewer In & Connected, Solar, Natural Gas Connected
Structural Information
- Construction: Stucco, Frame, Wood
- Basement: Yes
- Foundation: Slab
- Roof: Tile
- Windows: Dual Pane Full, Window Coverings, Window Screens
- Stories/Levels: 2
- Square Feet: 1,408
- Sq. Ft. Source: Assessor Agent-Fill
- Year Built: 2009
Lot Features
- Lot Size (Acres): 0.0394
- Lot Size (Sq. Ft.): 1,716
- Irrigation System: Public District
- Zoning: SPA
- Lot Description: Manual Sprinkler F&R, Manual Sprinkler Front, Private, Gated Community, Street Lights, Landscape Back, Landscape Front, Low Maintenance
- Fencing (Description): Back Yard, Wood
Financial Considerations
- Association Fee: $130
- Assoc Fee Freq.: Monthly
Disclosures and Reports
- Special Conditions: None
- Restrictions: Parking
- APN: 223-0790-036-000
Listed by Redfin Corporation
Sold by RE/MAX Gold Folsom

Get Pre-Approved Today
Schools
Schools serving 9039 Crescenda Ln
School District:San Juan Unified School District
| Name | Grades | Distance |
|---|---|---|
Pershing Elementary School 9010 Pershing Ave., Orangevale, CA 95662 | K-6 | 0.5 mi |
Andrew Carnegie Middle School 5820 Illinois Avenue, Orangevale, CA 95662 | 6-8 | 0.9 mi |
Bella Vista High School 8301 Madison Avenue, Fair Oaks, CA 95628 | 9-12 | 1.9 mi |
Disclaimer:
School attendance boundaries provided by ATTOM Data Solutions and are for reference only. Contact the school directly to verify enrollment eligibility.
Price & Sales History for 9039 Crescenda Ln
Date
Details
Price
Change
Source
6/24/2026
Sold
$490,000
0.2%
MLS
5/14/2026
Listed
$489,000
—
MLS
Disclaimer: Historical sales information is derived from public records provided by the county offices. Information is not guaranteed and should be independently verified.
9039 Crescenda Lane, Orangevale, CA 95662 (MLS# 226060910) is a Single Family property that was sold at $490,000 on June 24, 2026. Want to learn more about 9039 Crescenda Lane? Do you have questions about finding other Single Family real estate for sale in Orangevale? You can browse all Orangevale real estate or contact a Coldwell Banker agent to request more information.