This is a carousel with tiles that activate property listing cards. Use the previous and next buttons to navigate.
1/1
$930,857
This is a carousel with tiles that activate property listing cards. Use the previous and next buttons to navigate.
1/1
Property Description
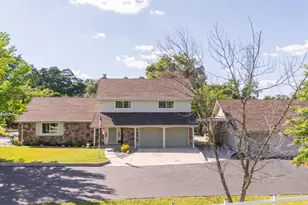
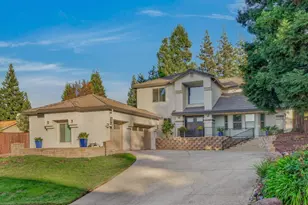
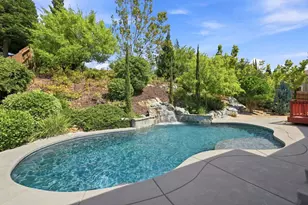
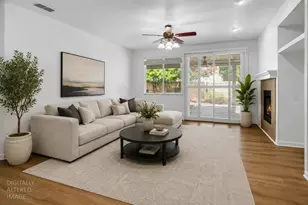
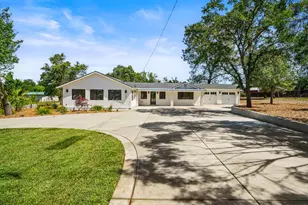
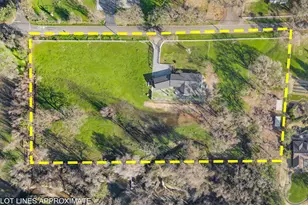
A rare find in Orangevale, this beautifully renovated estate blends upscale modern comfort with expansive country living. Set on 2.26 acres of fully usable land, 9375 Cherry Ave offers privacy, practicality, and thoughtful upgrades throughout. Step inside to nearly 3,000 sq. ft. of light-filled living space featuring dual primary suites wtih bidet toilet. This home is ideal for multi-generational living or extended guests. The open-concept floor plan highlights wide-plank flooring, designer lighting, and a seamless flow between living, dining, and kitchen areas. The stunning chef's kitchen boasts quartz counters, a center island, hot water dispenser, custom soft close cabinetry, stainless steel appliances perfect for everyday living and entertaining. The living room provides a welcoming ambiance. A charming electric fireplace that promises cozy evenings and relaxed moments. Spacious bedrooms and a playroom upstairs. The convenience of a dedicated laundry room with a half bath simplifies daily routines. A secure gated driveway provides peace of mind, enhancing the property's sense of privacy within its residential area, which retains a pleasant rural charm. Outside, enjoy the wrap-around driveway, fruit trees, greenhouse, playground, two separate garage structures (one ideal for car enthusiasts or a workshop, 7 car garage, & carport for 4 cars), and a secondary gated entry leading to a private rear driveway ideal for trailers, RVs, or additional parking. The acreage is perfectly suited for gardening, recreation, or future expansion such as a pool, ADU, or barn. Experience the best of both worlds-rural tranquility minutes from shopping, schools, and Folsom Lake.
Full Property Details
Full Property Details for 9375 Cherry Ave
General
- Sold For: $930,857
- Status: Closed
- Type: Single Family
- Source: METROLIST_Cali
- MLS ID: 226034339
- Added to Site: 80 day(s) ago
Interior
- Rooms/Areas: Master Bathroom, Baths Other, Master Bedrooms 2+, Dining Room, Family Room, Kitchen, Laundry, Workshop, Living Room
- Fireplace: Yes
- Number of Fireplaces: 1
- Fireplace(s): Electric
- Appliances: Hood Over Range, Dishwasher, Microwave, Plumbed For Ice Maker, Self/Cont Clean Oven, Electric Cook Top, Electric Water Heater, Free Standing Electric Range
- Flooring: Carpet, Concrete, Laminate, Tile
Rooms
Bathrooms
- Total Bathrooms: 4
- Full Bathrooms: 3
- Half Bathrooms: 1
- Bathroom Features: Closet, Shower Stall(s), Sitting Area, Low-Flow Toilet(s), Walk-In Closet 2+
- Primary Bathroom: Closet, Shower Stall(s), Sitting Area, Low-Flow Toilet(s), Walk-In Closet 2+
Bedrooms
- Total Bedrooms: 4
- Primary Bedroom: Closet, Ground Floor, Walk-In Closet 2+, Sitting Area
Other Rooms
- Kitchen: Breakfast Area, Pantry Cabinet, Granite Counter, Island
- Dining Room: Breakfast Nook, Space in Kitchen, Formal Area
- Laundry: Cabinets, Dryer Included, Sink, Washer Included, Inside Area, Inside Room
Parking
- Garage: Yes
- Garage Spaces: 7
- Carport Spaces: 4
- Parking: 24'+ Deep Garage, Attached, RV Garage Detached, Drive Thru Garage, Side-by-Side, Garage Facing Front, Guest Parking Available, Workshop in Garage
Location
- County: Sacramento
- Cross Streets: Hazel Ave
- Driving Directions: HAzel avenue to Cherry Ave
- Direction Faces: East
School Information
- School District: Sacramento
Heating & Cooling
- Cooling Type: Ceiling Fan(s), Central
- Heating Type: Central
- Heating Fuel: Central
Utilities
- Sewer: Septic System
- Water: Public
- Utility Description: Electric, Sewer In & Connected
Structural Information
- Architectural Style: Two Story A-Frame, Farmhouse
- Construction: Stucco, Wood
- Basement: Yes
- Foundation: Raised
- Roof: Shingle, Flat
- Windows: Dual Pane Full, Window Coverings
- Stories/Levels: 2
- Square Feet: 2,925
- Sq. Ft. Source: Appraiser
- Year Built: 1973
Additional Structures
- Other Structures: Gazebo, Shed(s), Greenhouse, Storage, Outbuilding
Lot Features
- Property View: Panoramic, Woods
- Lot Size (Acres): 2.26
- Lot Size (Sq. Ft.): 98,446
- Irrigation System: None
- Topography: Lot Sloped, Trees Many
- Zoning: AR2
- Lot Description: Auto Sprinkler F&R, Corner, Garden, Shape Irregular, Landscape Back, Landscape Front
- Fencing (Description): Fenced
Horse Property
- Horse Property: Yes
- Horse Facility Desc.: Fenced
Disclosures and Reports
- Special Conditions: None
- APN: 227-0050-011-0000
Listed by LPT Realty, Inc
Sold by eXp Realty of California, Inc.

Get Pre-Approved Today
Schools
Schools serving 9375 Cherry Ave
School District:San Juan Unified School District
| Name | Grades | Distance |
|---|---|---|
Ottomon Way Elementary School 9460 Ottomon Way, Orangevale, CA 95662 | K-5 | 1 mi |
Louis Pasteur Fundamental Middle School 8935 Elm Avenue, Orangevale, CA 95662 | 6-8 | 1.5 mi |
Casa Roble Fundamental High School 9151 Oak Avenue, Orangevale, CA 95662 | 9-12 | 0.8 mi |
Disclaimer:
School attendance boundaries provided by ATTOM Data Solutions and are for reference only. Contact the school directly to verify enrollment eligibility.
Price & Sales History for 9375 Cherry Ave
Date
Details
Price
Change
Source
7/02/2026
Sold
$930,857
-11.26%
MLS
5/14/2026
Price Reduced
$1,049,000
-8.78%
MLS
4/16/2026
Listed
$1,150,000
—
MLS
Disclaimer: Historical sales information is derived from public records provided by the county offices. Information is not guaranteed and should be independently verified.
9375 Cherry Avenue, Orangevale, CA 95662 (MLS# 226034339) is a Single Family property that was sold at $930,857 on July 02, 2026. Want to learn more about 9375 Cherry Avenue? Do you have questions about finding other Single Family real estate for sale in Orangevale? You can browse all Orangevale real estate or contact a Coldwell Banker agent to request more information.