This is a carousel with tiles that activate property listing cards. Use the previous and next buttons to navigate.
1/34
$589,000 Just Listed
This is a carousel with tiles that activate property listing cards. Use the previous and next buttons to navigate.
1/34
Property Description
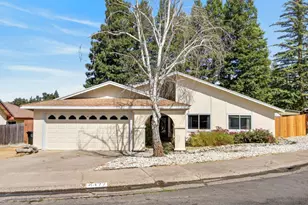
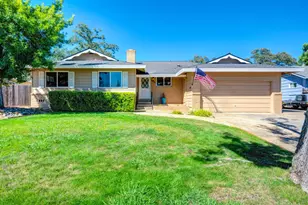
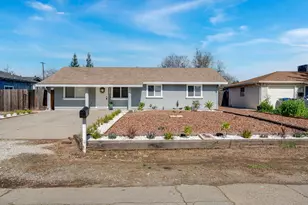
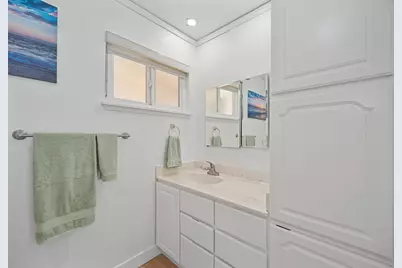
This charming, beautifully maintained, updated 3-bedroom, 2-bath home in desirable neighborhood showcasing exceptional curb appeal and a stunning, meticulously manicured 11,326-square-foot lot with paved RV access on both sides! The inviting interior features updated LVP flooring throughout, a stylish kitchen with abundant cabinetry, granite countertops, stainless steel appliances with a breakfast nook that is open to the living area that offers a striking brick fireplace, creating a warm and welcoming focal point that leads into the a spacious great room with another expansive brick fireplace, perfect for family gatherings, a large Primary bedroom with ensuite bath and walk in shower, additional updated bathroom features double sinks and granite counters, separate laundry room with sink for convenience. Step outside to enjoy the lush landscaping, expansive covered patios, and storage shed. And that's not all, it is within walking distance to Lake Natoma providing hiking, biking, trails and river access. Close proximity to the American river and Historic Folsom! With its tasteful updates, impressive outdoor space and location, It is a must see!
Full Property Details
Full Property Details for 9501 Bullion Way
General
- Price: $589,000
- Status: Active
- Type: Single Family
- Source: METROLIST_Cali
- MLS ID: 226127378
- Updated: 10/15/2026
- Added to Site: 1 day(s) ago
Interior
- Rooms/Areas: Primary Bathroom, Primary Bedroom, Family Room, Great Room, Kitchen, Laundry, Living Room
- Fireplace: Yes
- Number of Fireplaces: 2
- Fireplace(s): Brick, Fireplace Insert, Living Room, Family Room, Gas Log
- Appliances: Built-In Electric Range, Gas Water Heater, Dishwasher, Disposal, Microwave, Free Standing Electric Range
- Flooring: Luxury Vinyl Plank
Rooms
Bathrooms
- Total Bathrooms: 2
- Full Bathrooms: 2
- Bathroom Features: Shower Stall(s)
- Primary Bathroom: Shower Stall(s)
Bedrooms
- Total Bedrooms: 3
- Primary Bedroom: Closet, Ground Floor
Other Rooms
- Kitchen: Breakfast Area, Pantry Closet, Granite Counter
- Dining Room: Space in Kitchen, Dining/Living Combo
- Laundry: Cabinets, Dryer Included, Sink, Electric, Washer Included, Inside Room
Exterior
- Exterior Features: Covered Courtyard
Parking
- Garage: Yes
- Garage Spaces: 2
- Parking: Attached, RV Access, RV Possible, RV Storage, Garage Door Opener, Garage Facing Side
Location
- County: Sacramento
- Cross Streets: Main Ave
- Driving Directions: Use GPS
School Information
- School District: Sacramento
- Elem School District: San Juan Unified
- Midd School District: San Juan Unified
- High School District: San Juan Unified
Heating & Cooling
- Cooling Type: Ceiling Fan(s), Central
- Heating Type: Central, Electric, Fireplace(s)
- Heating Fuel: Central, Electric, Fireplace(s)
Utilities
- Sewer: Public Sewer
- Water: Public, Water District
- Cable Available: Yes
- Utility Description: Cable Available, Public, Sewer Connected, Sewer In & Connected, Internet Available
Structural Information
- Architectural Style: One Story Mid-Century, Farmhouse
- Construction: Brick, Wood, Lap Siding
- Basement: Yes
- Foundation: Raised
- Roof: Composition
- Windows: Dual Pane Full
- Stories/Levels: 1
- Square Feet: 1,544
- Sq. Ft. Source: Owner
- Year Built: 1959
Additional Structures
- Other Structures: Shed(s), Storage
Lot Features
- Lot Size (Acres): 0.26
- Lot Size (Sq. Ft.): 11,326
- Street/Road Desc.: Paved
- Road Maintenance: Public Maintained Road
- Irrigation System: Public District, Meter on Site
- Topography: Level
- Zoning: res
- Lot Description: Auto Sprinkler F&R, Shape Regular, Landscape Back, Landscape Front
- Fencing (Description): Back Yard, Metal, Wood
Disclosures and Reports
- Special Conditions: Trust
- APN: 235-0112-018-0000
Listed by Fathom Realty Group, Inc.
Get Pre-Approved Today
Schools
Schools serving 9501 Bullion Way
School District:San Juan Unified School District
| Name | Grades | Distance |
|---|---|---|
Twin Lakes Elementary School 5515 Main Avenue, Orangevale, CA 95662 | K-6 | 0.2 mi |
Andrew Carnegie Middle School 5820 Illinois Avenue, Orangevale, CA 95662 | 6-8 | 2 mi |
Bella Vista High School 8301 Madison Avenue, Fair Oaks, CA 95628 | 9-12 | 2.8 mi |
Disclaimer:
School attendance boundaries provided by ATTOM Data Solutions and are for reference only. Contact the school directly to verify enrollment eligibility.
Price & Sales History for 9501 Bullion Way
Date
Details
Price
Change
Source
10/15/2026
Listed
$589,000
—
MLS
Disclaimer: Historical sales information is derived from public records provided by the county offices. Information is not guaranteed and should be independently verified.

Tax History
Tax History for 9501 Bullion Way
Year
Property Taxes
Change
Tax Assessment
Change
2025
$932
—
$82,453
2%
2025
$932
4%
$80,838
2%
2023
$898
—
$79,254
2%
2023
$898
1%
$77,701
2%
2022
$892
2%
$76,179
2%
2021
$877
2%
$74,687
1%
2020
$861
2%
$73,922
2%
2019
$843
1%
$72,473
2%
2018
$832
1%
$71,053
2%
2017
$823
7%
$69,660
2%
2016
$770
2%
$68,295
2%
2015
$757
2%
$67,270
2%
2014
$741
-1%
$65,958
—
2013
$748
—
$65,661
—
Disclaimer: Historical tax information is derived from public records provided by the county offices. Information is not guaranteed and should be independently verified.
Estimate the Cost
Estimate the Cost for 9501 Bullion Way
9501 Bullion Way, Orangevale, CA 95662 (MLS# 226127378) is a Single Family property with 3 bedrooms and 2 full bathrooms. 9501 Bullion Way is currently listed for $589,000 and was received on October 15, 2026. Want to learn more about 9501 Bullion Way? Do you have questions about finding other Single Family real estate for sale in Orangevale? You can browse all Orangevale real estate or contact a Coldwell Banker agent to request more information.