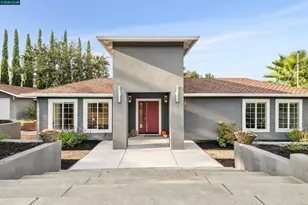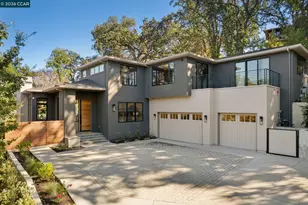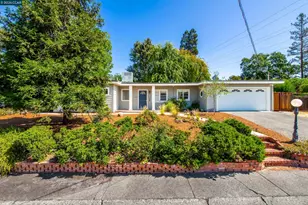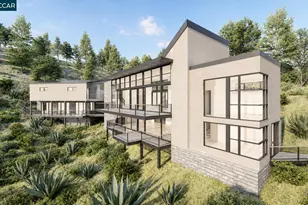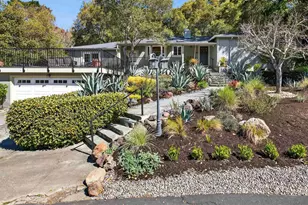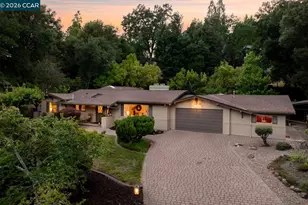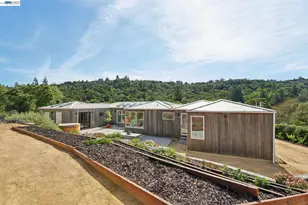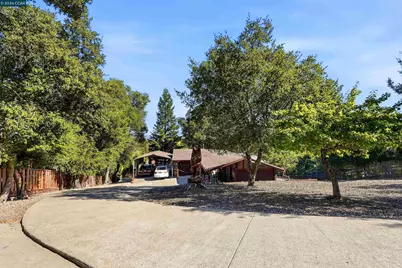

This is a carousel with tiles that activate property listing cards. Use the previous and next buttons to navigate.
$1,795,000 Just Listed
This is a carousel with tiles that activate property listing cards. Use the previous and next buttons to navigate.
Full Property Details for 168 Crestview Dr
General
- Price: $1,795,000
- Status: Active
- Type: Single Family
- Source: MAX
- MLS ID: 41150762
- Updated: Today (10/9/2026)
- Added to Site: Today
Interior
- Number of Rooms: 7
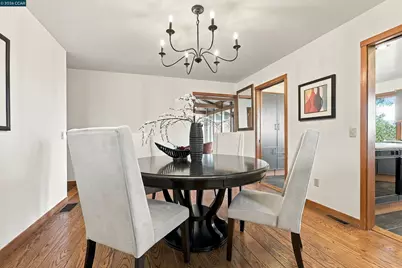
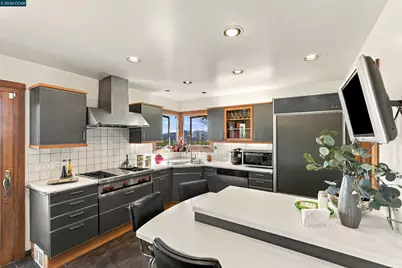
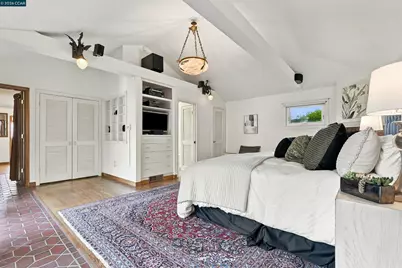
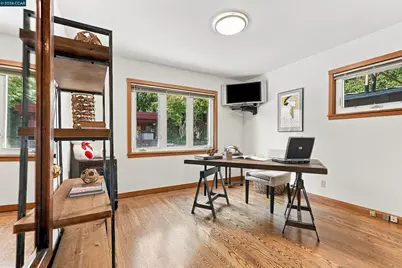
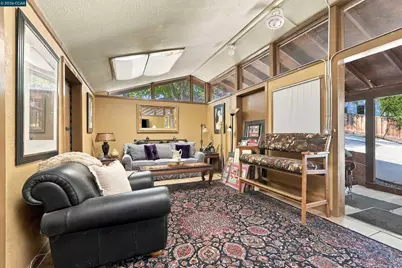
- Interior Features: Formal Dining Room, Office, Storage, Counter - Solid Surface, Updated Kitchen, Sound System
- Number of Fireplaces: 2
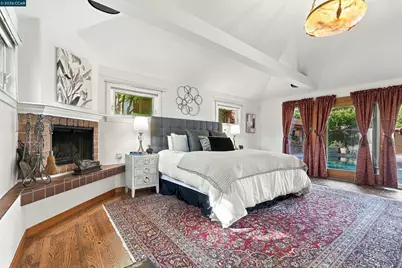
- Fireplace(s): Brick, Living Room, Master Bedroom, Raised Hearth, Stone, Wood Burning
- Appliances: Dishwasher, Double Oven, Gas Range, Grill Built-in, Plumbed For Ice Maker, Microwave, Oven, Refrigerator, Dryer, Washer, Gas Water Heater
- Flooring: Hardwood, Hardwood Floors Throughout, Tile
Rooms
Bathrooms
- Total Bathrooms: 2
- Full Bathrooms: 2
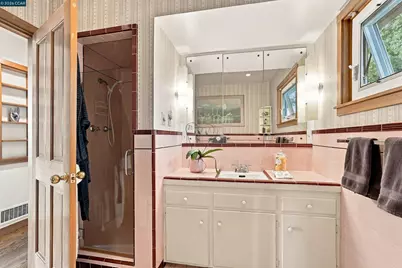
- Bathroom Features: Shower Stall, Tile, Tub, Other, See Remarks, Window
- Primary Bathroom: Bidet, Shower Over Tub, Skylight(s), Tile, Tub, Updated Baths, Closet, See Remarks, Window
Bedrooms
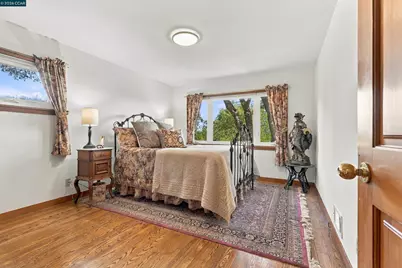
- Total Bedrooms: 3
Other Rooms
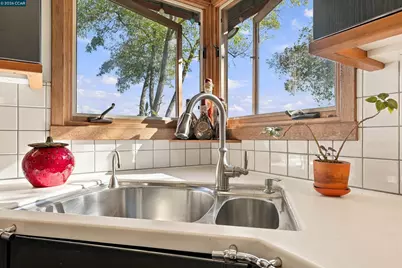
- Kitchen: Solid Surface Counter, Dishwasher, Double Oven, Eat-in Kitchen, Disposal, Gas Range/Cooktop, Built-In Grill, Icemaker Hookup, Kitchen Island, Microwave, Built-In Oven, Refrigerator, Updated Kitchen
- Laundry: Dryer, Gas Dryer Hookup, Laundry Room, Washer, See Remarks, Sink
Additional Information
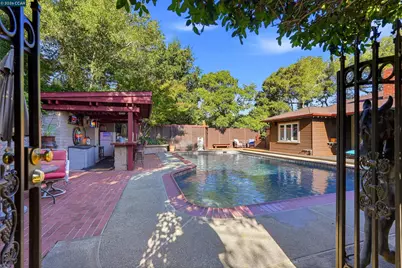
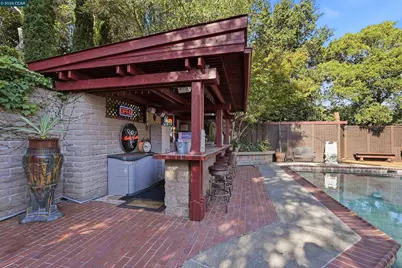
- Pool: Yes
- Pool Description: Gas Heat, In Ground, Pool Sweep, Solar Heat, Fenced, Pool House, Outdoor Pool
Exterior
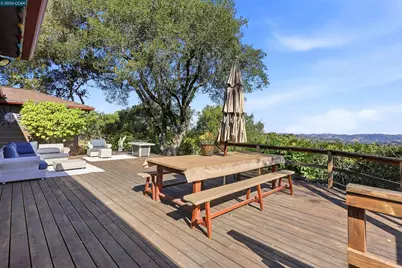
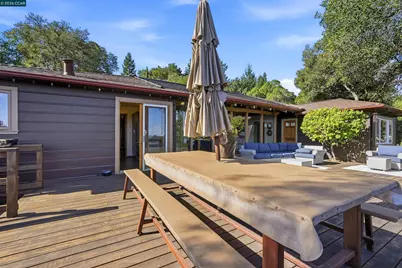
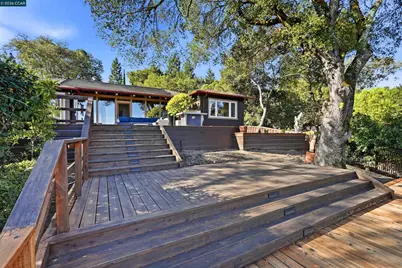
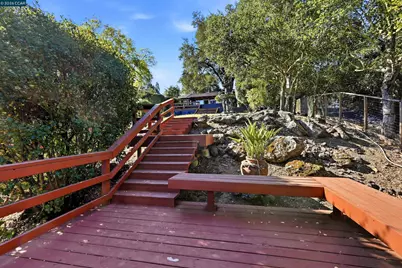
- Exterior Features: Garden, Back Yard, Front Yard, Garden/Play, Side Yard, Sprinklers Automatic, Sprinklers Front, Sprinklers Side, Storage, Terraced Down, Low Maintenance, Storage Area, Yard Space
Parking
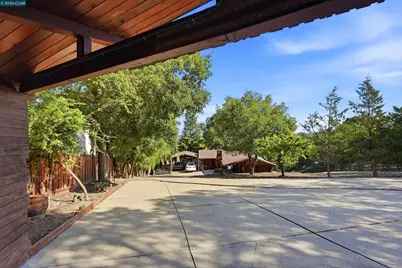
- Garage Spaces: 2
- Parking Features: Carport, Carport - 2 Or More, Detached, Garage, Off Street, Parking Spaces, Garage Faces Side, Garage Door Opener, RV Possible, See Remarks, Side By Side, Uncovered Parking Space, Uncovered Park Spaces 2+
Location
- Area: Listing
- County: Contra Costa
- Subdivision: Other
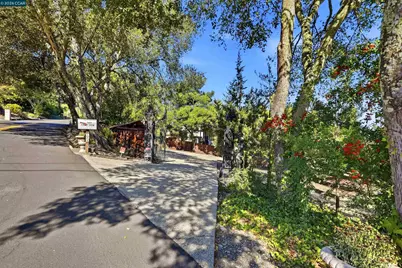
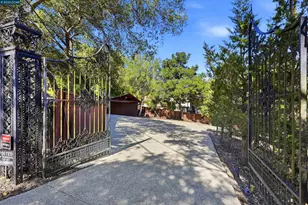
- Driving Directions: Moraga Rd. to Valley View to Crestview Dr up to 168, parking inside the gates at the top..
Heating & Cooling
- Cooling Type: None
- Heating Type: Forced Air, Natural Gas
Utilities
- Sewer: Public Sewer
- Water: Public, Other (Irrigation)
- Cable Available: Yes
- Utility Description: Cable Available, Internet Available, Individual Electric Meter, Individual Gas Meter
Structural Information
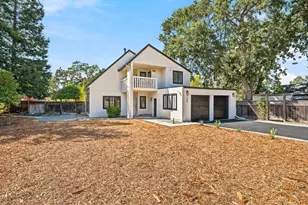
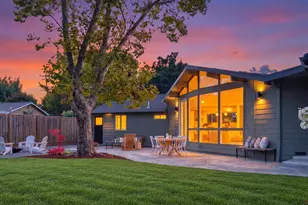
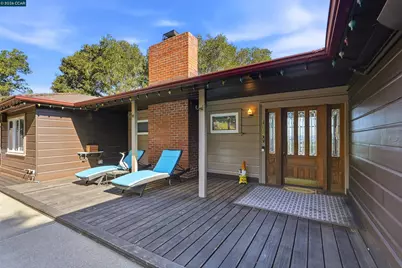
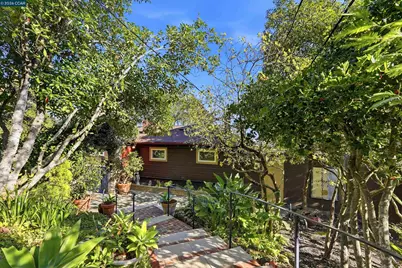
- Architectural Style: Ranch
- Exterior Const.: Redwood Siding, Glass
- Roof: Composition Shingles
- Windows: Double Pane Windows, Screens, Window Coverings
- Stories/Levels: One Story
- Year Built: 1952
Lot Features
- Property View: Hills, Mount Diablo, Ridge, Trees/Woods
- Lot Size (Acres): 1.5
- Lot Dimensions: 1.5
- Lot Features: Cul-De-Sac, Sloped Down, Horses Possible, Rectangular Lot, Secluded, Back Yard, Curb(s), Fire Hydrant(s), Front Yard, Pool Site, Sprinklers In Rear
- Fencing (Description): Partial Fence, Fenced, Partial, Wood
Financial Considerations
- Price Per Sq. Ft.: $970
Disclosures and Reports
- Property ID: 272120002
Schools serving 168 Crestview Dr
| Name | Grades | Distance |
|---|---|---|
Del Rey Elementary School, Orinda, CA 25 El Camino Moraga, Orinda, CA 94563 | K-5 | 1.2 mi |
Orinda Intermediate School 80 Ivy Drive, Orinda, CA 94563 | 6-8 | 1.3 mi |
Miramonte High School 750 Moraga Way, Orinda, CA 94563 | 9-12 | 1.8 mi |
Price & Sales History for 168 Crestview Dr
Tax History for 168 Crestview Dr
Estimate the Cost for 168 Crestview Dr
168 Crestview Dr, Orinda, CA 94563 (MLS# 41150762) is a Single Family property with 3 bedrooms and 2 full bathrooms. 168 Crestview Dr is currently listed for $1,795,000 and was received on October 09, 2026. This property is listed by Jeannie Anderson from our Orinda Office.Want to learn more about 168 Crestview Dr? Do you have questions about finding other Single Family real estate for sale in Orinda? You can browse all Orinda real estate or contact a Coldwell Banker agent to request more information.