This is a carousel with tiles that activate property listing cards. Use the previous and next buttons to navigate.
1/1
$3,950,000
This is a carousel with tiles that activate property listing cards. Use the previous and next buttons to navigate.
1/1
Property Description
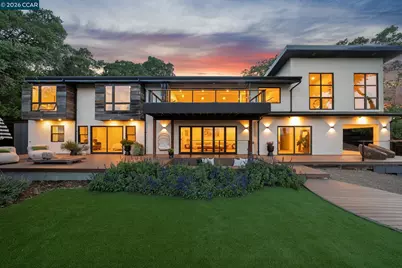
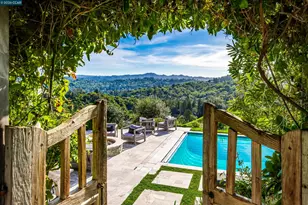
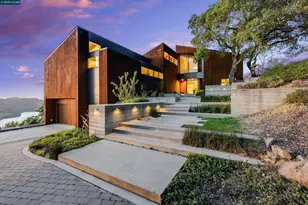
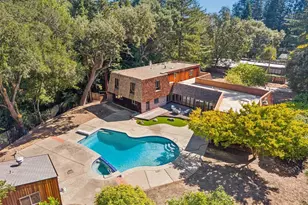
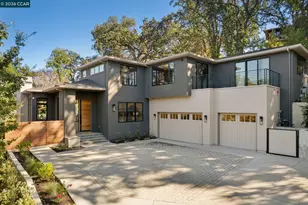
This bespoke modern retreat set in the Orinda hillside blends refined design with a sense of calm and intentional living. Designed and built by Magalli Yoho, whose properties have been featured in the Wall Street Journal, every inch of this home was thoughtfully and intentionally designed to include elements of sustainability, holistic living, and wabi-sabi sensibility. The home is surrounded by lush landscaping and a striking 40-foot water feature, with sweeping hillside views framed through expansive walls of glass. Designed for seamless indoor-outdoor living, the open-concept kitchen and living spaces feature premium finishes, including quartzite countertops, Bosch appliances, and 20-foot folding glass doors that open to a wraparound deck, ideal for entertaining or quiet relaxation. The home offers two luxurious primary suites, each with spa-inspired bathrooms and walk-in closets - one with soaring 14-foot windows and panoramic views, the other with direct access to the downstairs deck. Additional spaces include a bonus/family room, private office, covered outdoor gym area, and steam shower. A detached ADU provides a one-bedroom, one-bath layout with full kitchen, living area, and private deck, perfect for guests or extended living. Built with sustainability and resilience in mind, the property includes holistic design elements and a private water 300 gallon water talk for added fire safety and lower insurance premiums. This rare residence offers a balance of serenity, design, and livability. Buyer to verify square footage. Seller has contracted and permitted sewer connnection work, to be completed prior to close of escrow. Co-list agent has interest in property.
Full Property Details
Full Property Details for 205 Crestview Dr
General
- Sold For: $3,950,000
- Status: Closed
- Type: Single Family
- Source: MAX
- MLS ID: 41132385
- Added to Site: 51 day(s) ago
Interior
- Number of Rooms: 12
- Interior Features: Formal Dining Room, Office, Storage
- Number of Fireplaces: 1
- Fireplace(s): Electric
- Appliances: Dishwasher, Double Oven, Free-Standing Range, Refrigerator, Self Cleaning Oven, Dryer, Washer, Water Filter System, ENERGY STAR Qualified Appliances
- Flooring: Tile, Wood
Rooms
Bathrooms
- Total Bathrooms: 7
- Full Bathrooms: 6
- Partial Bathrooms: 1
- Primary Bathroom: Tile, Double Vanity, Dual Flush Toilet, Multiple Shower Heads, Stone, Window
Bedrooms
- Total Bedrooms: 6
Other Rooms
- Kitchen: 220-Volt Outlet, Dishwasher, Double Oven, Disposal, Kitchen Island, Freestanding Range/Oven, Refrigerator, Self-Cleaning Oven
- Laundry: 220 Volt Outlet, Dryer, Laundry Closet, Washer, Cabinets, Inside, Stacked Only, Washer/Dryer Stacked Incl
Exterior
- Exterior Features: Back Yard, Front Yard, Garden/Play, Terraced Down
Parking
- Attached garage: Yes
- Garage Spaces: 2
- Parking Features: Attached, Garage Door Opener
Location
- Area: Listing
- County: Contra Costa
- Subdivision: Not Listed
- Driving Directions: Moraga Way to Valley View to Crestview
Heating & Cooling
- Central air: Yes
- Cooling Type: Central Air
- Heating Type: Natural Gas, Central
Utilities
- Sewer: Public Sewer
- Water: Public, Irrigation Connected
Structural Information
- Architectural Style: Contemporary, Modern/High Tech
- Exterior Const.: Stucco, Wood, Frame, Glass
- Roof: Metal, Bitumen
- Windows: Low Emissivity Windows, ENERGY STAR Qualified Windows
- Stories/Levels: Two Story
- Living Area: 4,702 Sq. Ft.
- Year Built: 2025
Lot Features
- Property View: Forest, Hills, Panoramic, Trees/Woods
- Lot Size (Acres): 0.98
- Lot Dimensions: 42689
- Lot Features: Cul-De-Sac, Private
- Fencing (Description): Partial Fence
Financial Considerations
- For Sale: Yes
- Price Per Sq. Ft.: $848
Disclosures and Reports
- Property ID: 2720410121
Listed by Compass, Maria Rossi and Compass, Niklas Yoho Murguia
Sold by MacroReal United, Mary Mok

Get Pre-Approved Today
Schools
Schools serving 205 Crestview Dr
School Districts:Orinda Union Elementary School District, Acalanes Union High School District
| Name | Grades | Distance |
|---|---|---|
Del Rey Elementary School, Orinda, CA 25 El Camino Moraga, Orinda, CA 94563 | K-5 | 1.4 mi |
Orinda Intermediate School 80 Ivy Drive, Orinda, CA 94563 | 6-8 | 1.5 mi |
Miramonte High School 750 Moraga Way, Orinda, CA 94563 | 9-12 | 1.9 mi |
Disclaimer:
School attendance boundaries provided by ATTOM Data Solutions and are for reference only. Contact the school directly to verify enrollment eligibility.
Price & Sales History for 205 Crestview Dr
Date
Details
Price
Change
Source
6/26/2026
Sold
$3,950,000
-0.95%
MLS
5/21/2026
Listed
$3,988,000
—
MLS
Disclaimer: Historical sales information is derived from public records provided by the county offices. Information is not guaranteed and should be independently verified.
205 Crestview Dr, Orinda, CA 94563 (MLS# 41132385) is a Single Family property that was sold at $3,950,000 on June 26, 2026. Want to learn more about 205 Crestview Dr? Do you have questions about finding other Single Family real estate for sale in Orinda? You can browse all Orinda real estate or contact a Coldwell Banker agent to request more information.