This is a carousel with tiles that activate property listing cards. Use the previous and next buttons to navigate.
1/46
$1,539,000 Sale Pending
This is a carousel with tiles that activate property listing cards. Use the previous and next buttons to navigate.
1/46
Property Description
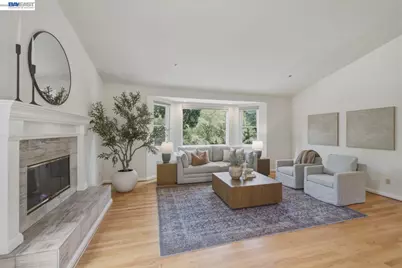
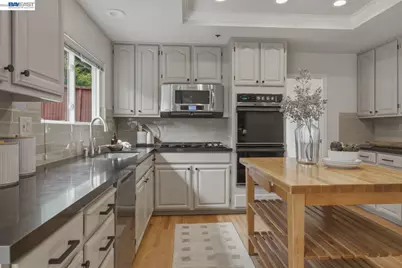
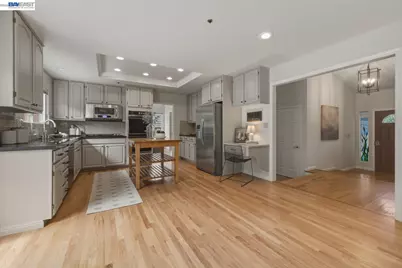
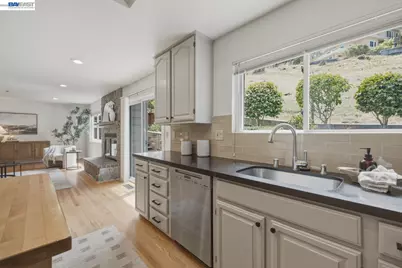
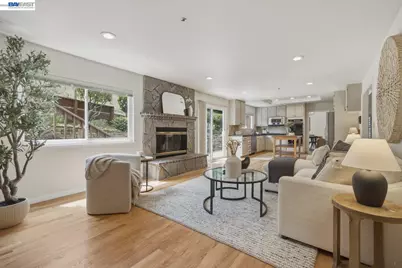
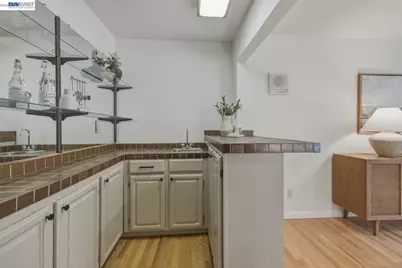
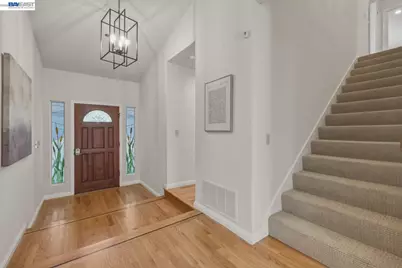
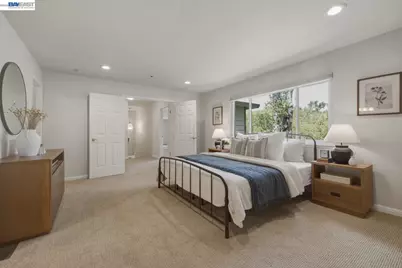
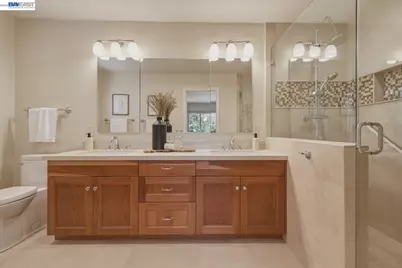
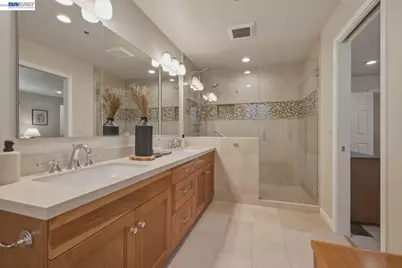
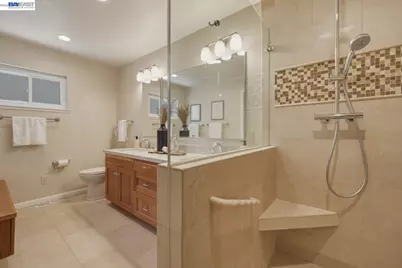
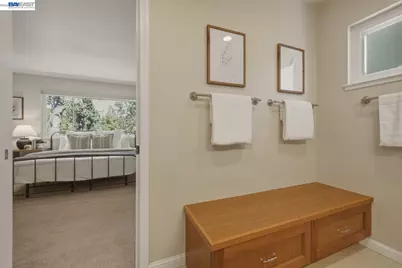
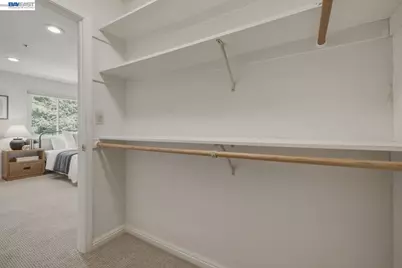
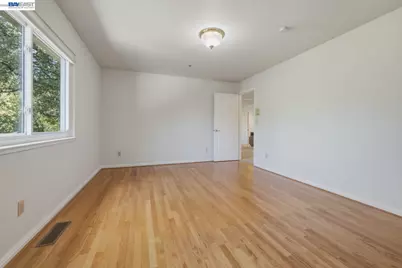
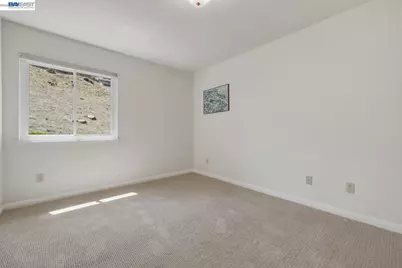
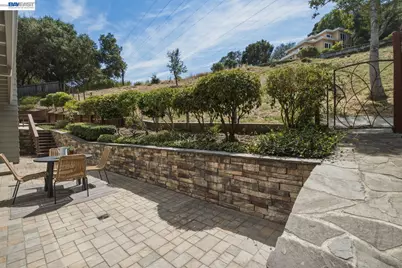
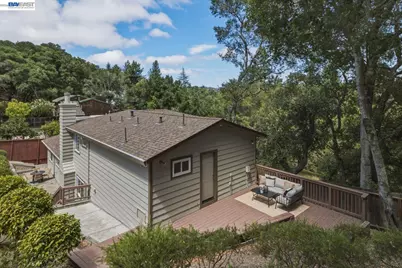
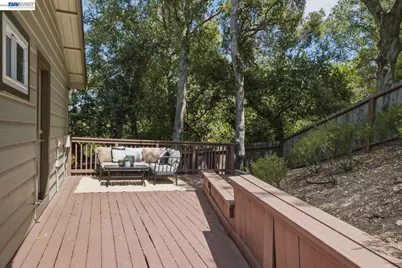
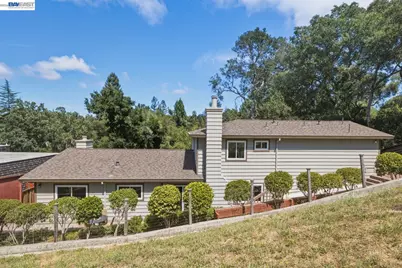
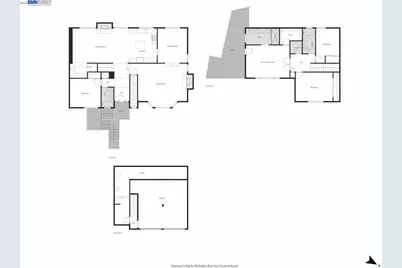
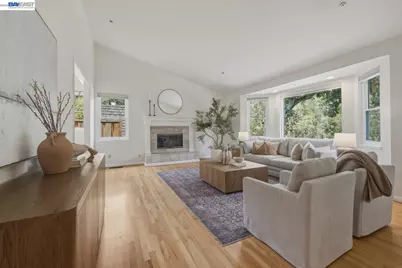
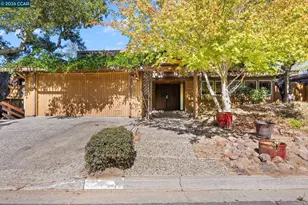
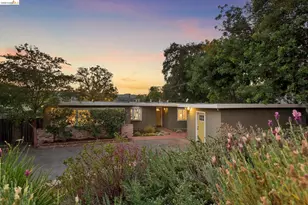
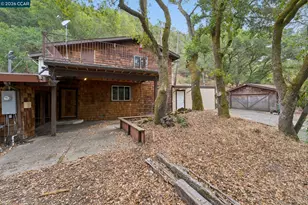
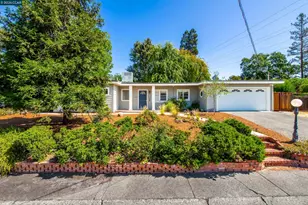
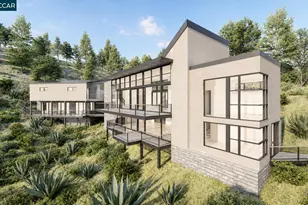
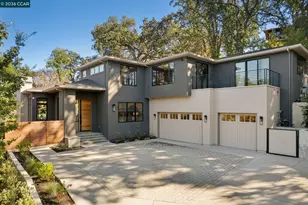
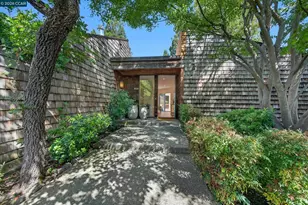
Tucked into one of Orinda's most peaceful settings, this spacious and beautifully refreshed home offers an exceptional blend of comfort, versatility, and lifestyle-with the rare bonus adjacent .39-acre lot included in the sale, creating a combined property of over half an acre. Fresh interior paint, updated light fixtures, and thoughtful enhancements give the home a lighter, more polished look while preserving its warmth and character. Ideally located near Orinda BART, freeway access, downtown shops and restaurants, and the neighborhood community pool, the property offers everyday convenience within a serene residential setting. The flowing floor plan is ideal for everyday living and entertaining. The formal living room makes a striking first impression with vaulted ceilings, expansive windows, abundant natural light, and a cozy fireplace. The spacious kitchen features updated appliances, a butcher-block island, warm wood cabinetry, and generous workspace, opening comfortably to the adjoining dining and living areas. An inviting family room offers a second fireplace and built-in bar. Solid hardwood flooring extends throughout the main level, which also includes a bedroom and full bathroom-ideal for guests, extended stays, or a private office. Upstairs are three additional bedrooms, a conveniently located laundry room, and an oversized hallway that enhances the home's open feel. The primary suite is a relaxing retreat with a spa-inspired bathroom featuring a walk-in shower, dual vanities, custom tilework, and a handcrafted wood bench with storage. One secondary bedroom is exceptionally spacious, offering flexibility as a media room, playroom, office, fitness space, or additional lounge. Outside, the private backyard features a custom paver patio, rock retaining walls, and tranquil natural surroundings. The neighboring lot offers exciting possibilities for a play space, bocce court, garden, or terraced outdoor areas designed to capture the surrounding views-or simply enjoy it for the added privacy and natural beauty. With its refreshed presentation, versatile floor plan, community amenities, and over half an acre across two lots, this is a special opportunity to experience the best of the Orinda lifestyle. Come take another look and discover its fresh new feel and incredible potential.
Full Property Details
Full Property Details for 26 Oak Rd
General
- Price: $1,539,000
- Status: Pending
- Type: Single Family
- Source: MAX
- MLS ID: 41145058
- Updated: 9/30/2026
- Added to Site: 56 day(s) ago
Interior
- Number of Rooms: 10
- Interior Features: Workshop, Counter - Solid Surface, Updated Kitchen
- Number of Fireplaces: 2
- Fireplace(s): Family Room, Living Room
- Appliances: Dishwasher
- Flooring: Hardwood, Tile, Carpet
Rooms
Bathrooms
- Total Bathrooms: 3
- Full Bathrooms: 3
Bedrooms
- Total Bedrooms: 4
Other Rooms
- Kitchen: Solid Surface Counter, Stone Counters, Dishwasher, Kitchen Island, Updated Kitchen
- Laundry: Laundry Room
Exterior
- Exterior Features: Back Yard, Terraced Up
Parking
- Attached garage: Yes
- Garage Spaces: 2
- Parking Features: Attached, Garage Door Opener
Location
- Area: Listing
- County: Contra Costa
- Subdivision: None
- Driving Directions: Moraga Rd to Stein to Oak Rd...
Heating & Cooling
- Central air: Yes
- Cooling Type: Central Air
- Heating Type: Forced Air
Utilities
- Sewer: Public Sewer
- Water: Public
Structural Information
- Architectural Style: Craftsman
- Exterior Const.: Other
- Roof: Composition Shingles
- Stories/Levels: Two Story
- Year Built: 1990
Lot Features
- Property View: Hills
- Lot Size (Acres): 0.56
- Lot Dimensions: 24444
- Lot Features: Sloped Down, Premium Lot
- Fencing (Description): Fenced
Financial Considerations
- Price Per Sq. Ft.: $594
Disclosures and Reports
- Property ID: 2730830219
Listed by Redfin, Brionna Chang and Redfin, Jacob Murray

Get Pre-Approved Today
Schools
Schools serving 26 Oak Rd
School Districts:Orinda Union Elementary School District, Acalanes Union High School District
| Name | Grades | Distance |
|---|---|---|
Wagner Ranch Elementary School 350 Camino Pablo, Orinda, CA 94563 | K-5 | 2.3 mi |
Orinda Intermediate School 80 Ivy Drive, Orinda, CA 94563 | 6-8 | 2.4 mi |
Miramonte High School 750 Moraga Way, Orinda, CA 94563 | 9-12 | 3 mi |
Disclaimer:
School attendance boundaries provided by ATTOM Data Solutions and are for reference only. Contact the school directly to verify enrollment eligibility.
Price & Sales History for 26 Oak Rd
Date
Details
Price
Change
Source
9/21/2026
Price Reduced
$1,539,000
-3.51%
MLS
8/14/2026
Listed
$1,595,000
241.54%
MLS
6/11/1992
Sold
$467,000
—
Public Record
Disclaimer: Historical sales information is derived from public records provided by the county offices. Information is not guaranteed and should be independently verified.
Tax History
Tax History for 26 Oak Rd
Year
Property Taxes
Change
Tax Assessment
Change
2025
$10,812
—
$842,307
2%
2025
$10,812
1%
$825,792
2%
2023
$10,744
—
$809,601
2%
2023
$10,744
4%
$793,727
2%
2022
$10,328
2%
$778,165
2%
2021
$10,117
1%
$762,908
1%
2020
$9,985
—
$755,087
2%
2019
$9,968
8%
$740,282
2%
2018
$9,211
3%
$725,768
2%
2017
$8,940
3%
$711,538
2%
2016
$8,715
1%
$697,587
2%
2015
$8,658
2%
$687,110
2%
2014
$8,527
-1%
$673,651
—
2013
$8,633
—
$670,607
—
Disclaimer: Historical tax information is derived from public records provided by the county offices. Information is not guaranteed and should be independently verified.
Estimate the Cost
Estimate the Cost for 26 Oak Rd
26 Oak Rd, Orinda, CA 94563 (MLS# 41145058) is a Single Family property with 4 bedrooms and 3 full bathrooms. 26 Oak Rd is currently listed for $1,539,000 and was received on August 14, 2026. Want to learn more about 26 Oak Rd? Do you have questions about finding other Single Family real estate for sale in Orinda? You can browse all Orinda real estate or contact a Coldwell Banker agent to request more information.