This is a carousel with tiles that activate property listing cards. Use the previous and next buttons to navigate.
1/1
$6,495
This is a carousel with tiles that activate property listing cards. Use the previous and next buttons to navigate.
1/1
Property Description
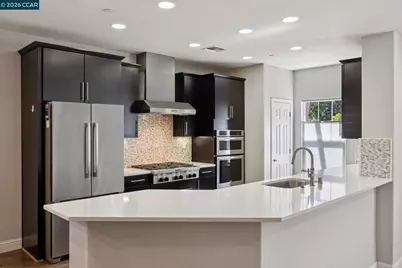
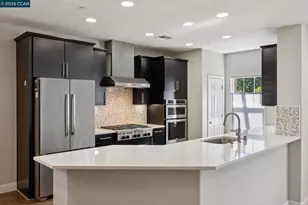
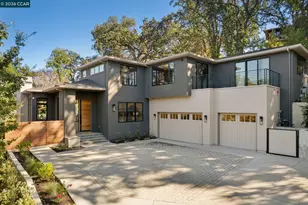
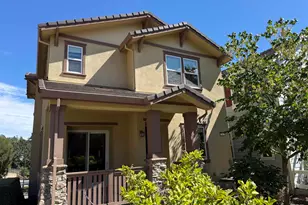
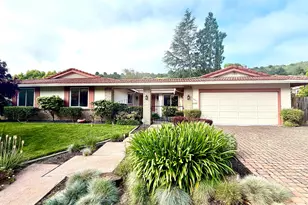
Award Winning Orinda Schools. Commuters Dream. Modern Home in the Heart of Orinda Grove This beautifully maintained 3-bedroom, 2.5 bath home offers contemporary style, comfort, and an exceptional location. Designed for easy living, the open floor plan with soaring ceilings features a spacious great room that flows seamlessly into the well-appointed kitchen, complete with stone countertops, abundant cabinetry with under cabinet lighting, stainless steel appliances, and generous workspace for cooking and everyday living. The thoughtfully designed layout offers a spacious primary suite with a spa-inspired bath and custom organized walk-in closet with built-in shelving, drawers and hanging rods. Two additional bedrooms include custom closets and provide flexibility for family, guests, or home office space. Modern finishes, generous storage, and an attached two-car garage with overhead storage racks, additional storage and a NEMA 220 V charge port complete this move-in-ready home. Orinda Grove offers the rare combination of newer construction, beautifully maintained streets, sidewalks, and a true neighborhood feel-all just moments from downtown Orinda. Built as an intimate community of only 73 homes, it combines contemporary architecture with the ease of low-maintenance living in one of Lamorinda's most desirable settings. Residents enjoy an exceptional lifestyle with convenient access to BART and Highway 24, making commuting to San Francisco, Oakland, Walnut Creek, and beyond easy. Just minutes away, downtown Orinda offers charming cafés, acclaimed restaurants, boutique shopping, the historic Orinda Theatre, the library, a year-round farmers market, Thursday night food trucks, summer concerts, Movies in the Park, and beloved community events, including the annual Fourth of July Parade and Celebration. Outdoor enthusiasts will appreciate the area's scenic hiking and biking trails, neighborhood parks, and picturesque rolling hills, while families enjoy access to Orinda's award-winning schools. Whether you're seeking an easy commute, a vibrant small-town atmosphere, or the convenience of a lock-and-leave lifestyle without sacrificing the charm Orinda is known for, this exceptional lease opportunity offers the very best of Orinda living.
Full Property Details
Full Property Details for 31 Hazel Tree Ridge
General
- Rent: $6,495
- HOA FEE: $275/month
- Status: Closed
- Type: Single Family
- Source: MAX
- MLS ID: 41143422
- Added to Site: 14 day(s) ago
Interior
- Number of Rooms: 7
- Interior Features: Pantry, Upgraded Kitchen, Dining Area, Kitchen/Family Combination
- Fireplace(s): None
- Appliances: Dishwasher, Gas Range, Microwave, Oven, Refrigerator, Dryer, Washer, Gas Water Heater, Tankless Water Heater
- Flooring: Laminate, Tile, Carpet
Rooms
Bathrooms
- Total Bathrooms: 3
- Full Bathrooms: 2
- Partial Bathrooms: 1
- Primary Bathroom: Solid Surface, Stall Shower, Tub, Updated Baths, Double Vanity, Granite, Walk-In Closet(s), Window
Bedrooms
- Total Bedrooms: 3
Other Rooms
- Kitchen: 220-Volt Outlet, Stone Counters, Dishwasher, Disposal, Gas Range/Cooktop, Kitchen Island, Microwave, Built-In Oven, Pantry, Refrigerator, Upgraded Kitchen
- Laundry: 220 Volt Outlet, Dryer, Laundry Room, Washer
Additional Information
- Shared Amenities: Greenbelt, Playground, Guest Parking, Pet Restrictions, Picnic Area, See Remarks
Parking
- Attached garage: Yes
- Garage Spaces: 2
- Parking Features: Attached, Int Access From Garage, Garage Door Opener, Restrictions
Location
- Area: Listing
- County: Contra Costa
- Subdivision: Orinda Grove
- Driving Directions: Moraga Way to Altarinda to Wild Plum at Hazel Tree..
School Information
- School District: Orinda (925) 254-4901
- Elem School District: Orinda (925) 254-4901
- High School District: Acalanes (925) 280-3900
Community
- Association: Yes
- Assoc. Name: CALL LISTING AGENT
- Pets Allowed: Yes
Heating & Cooling
- Central air: Yes
- Cooling Type: Central Air
- Heating Type: Zoned, Natural Gas
Utilities
- Sewer: Public Sewer
- Water: Public
- Utility Description: Internet Available, Natural Gas Connected, Individual Electric Meter, Individual Gas Meter
Structural Information
- Architectural Style: Contemporary
- Roof: Cement
- Windows: Double Pane Windows, Screens
- Stories/Levels: Two Story
- Living Area: 1,931 Sq. Ft.
- Year Built: 2014
Lot Features
- Lot Size (Acres): 0.05
- Lot Dimensions: 2178
- Lot Features: Corner Lot, Zero Lot Line, Curb(s), Landscaped, Street Light(s)
Financial Considerations
- Price Per Sq. Ft.: $3
- Association Fee: $275
- Assoc Fee Freq.: Monthly
Disclosures and Reports
- Property ID: 2603201035
Listed and Sold by Vanguard Properties, Marie Lloyd

Schools
Schools serving 31 Hazel Tree Ridge
School Districts:Orinda Union Elementary School District, Acalanes Union High School District
| Name | Grades | Distance |
|---|---|---|
Wagner Ranch Elementary School 350 Camino Pablo, Orinda, CA 94563 | K-5 | 1.8 mi |
Orinda Intermediate School 80 Ivy Drive, Orinda, CA 94563 | 6-8 | 2.9 mi |
Miramonte High School 750 Moraga Way, Orinda, CA 94563 | 9-12 | 3.5 mi |
Disclaimer:
School attendance boundaries provided by ATTOM Data Solutions and are for reference only. Contact the school directly to verify enrollment eligibility.
Price History for 31 Hazel Tree Ridge
Date
Details
Price
Change
Source
8/10/2026
Sold
$6,495
—
MLS
7/30/2026
Listed
$6,495
—
MLS
Disclaimer: Historical sales information is derived from public records provided by the county offices. Information is not guaranteed and should be independently verified.
31 Hazel Tree Rdg, Orinda, CA 94563 (MLS# 41143422) is a Single Family property that was sold at $6,495 on August 10, 2026. Want to learn more about 31 Hazel Tree Rdg? Do you have questions about finding other real estate for sale or rent in Orinda? You can browse all Orinda rentals or contact a Coldwell Banker agent to request more information.