This is a carousel with tiles that activate property listing cards. Use the previous and next buttons to navigate.
1/1
$10,000
This is a carousel with tiles that activate property listing cards. Use the previous and next buttons to navigate.
1/1
Property Description
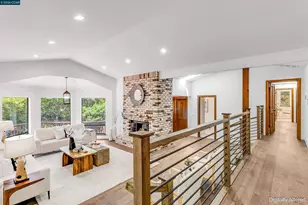
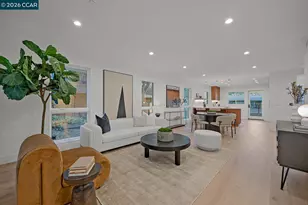
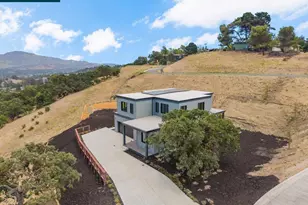
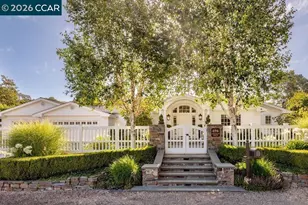
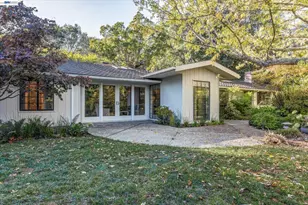
Experience elevated living in one of Orinda's most desirable communities-Orinda Woods! This beautifully updated home offers 5 spacious bedrooms, 4 full bathrooms, plus a dedicated office, providing the ideal blend of comfort, functionality, and style. Thoughtfully designed for both everyday living and entertaining, the home features a formal dining room, an inviting fireplace, and expansive sliding doors that open to a large deck with serene views of the surrounding hills. Recent renovations include new wood flooring, fresh interior paint, and refreshed landscaping, creating a move-in ready residence with a modern, elegant feel. Enjoy the sought-after Orinda Grove lifestyle, known for its tranquil, park-like setting with abundant open space, scenic walking paths, and vibrant community amenities. Residents have access to a private tennis club with seven courts, multiple swimming pools including a large recreational pool, and the Woodhall clubhouse. Children's playgrounds and expansive green fields add to the neighborhood's charm. Ideally located just minutes from Orinda BART Station, offering an easy commute to Berkeley and San Francisco, while also being conveniently close to premier shopping and dining in Walnut Creek. Residents also enjoy proximity to the Orinda Farmers' Market, boutique shops, the Orinda Library, and the Orinda Community Center. A dedicated neighborhood shuttle to BART further enhances convenience. Located within Orinda's top-rated schools, this home offers the perfect blend of luxury, convenience, and a tranquil, community-oriented lifestyle-an exceptional lease opportunity in a highly sought-after location.
Full Property Details
Full Property Details for 671 Ironbark Cir
General
- Rent: $10,000
- Status: Closed
- Type: Single Family
- Source: MAX
- MLS ID: 41132566
- Added to Site: 39 day(s) ago
Interior
- Number of Rooms: 11
- Interior Features: Breakfast Bar, Breakfast Nook, Counter - Solid Surface, Upgraded Kitchen, Den, Family Room, Formal Dining Room, Kitchen/Family Combination
- Number of Fireplaces: 1
- Fireplace(s): Family Room
- Appliances: Dishwasher, Gas Range, Microwave, Refrigerator, Dryer, Washer
- Flooring: Laminate, Tile
Rooms
Bathrooms
- Total Bathrooms: 3
- Full Bathrooms: 3
- Primary Bathroom: Solid Surface, Stall Shower, Double Vanity
Bedrooms
- Total Bedrooms: 4
Other Rooms
- Kitchen: Breakfast Bar, Breakfast Nook, Solid Surface Counter, Stone Counters, Dishwasher, Disposal, Gas Range/Cooktop, Microwave, Refrigerator, Upgraded Kitchen
- Laundry: Laundry Room
Additional Information
- Shared Amenities: Clubhouse, Greenbelt, Playground, Pool, Tennis Court(s), Trail(s)
- Pool: Yes
- Pool Description: Community, In Ground
Exterior
- Exterior Features: Front Yard, Landscape Front
Parking
- Attached garage: Yes
- Garage Spaces: 3
- Parking Features: Attached, Garage Door Opener
Location
- Area: Listing
- County: Contra Costa
- Subdivision: Orinda Woods
- Driving Directions: Orinda Woods Dr to Ironbark Cir
School Information
- School District: Orinda (925) 254-4901
- Elem School District: Orinda (925) 254-4901
- High School District: Orinda (925) 254-4901
Community
- Association: Yes
- Assoc. Name: ORINDA WOODS HOA
- Pets Allowed: Yes
Heating & Cooling
- Central air: Yes
- Cooling Type: Central Air
- Heating Type: Zoned
Utilities
- Sewer: Public Sewer
- Water: Public
Structural Information
- Architectural Style: Contemporary
- Exterior Const.: Wood Siding
- Roof: Composition Shingle
- Windows: Window Coverings
- Stories/Levels: Two Story
- Living Area: 3,312 Sq. Ft.
- Year Built: 1977
Lot Features
- Property View: Hills, Trees/Woods
- Lot Size (Acres): 0.58
- Lot Dimensions: 25300
- Lot Features: Front Yard, Landscaped, Wood
- Fencing (Description): Fenced
Financial Considerations
- Price Per Sq. Ft.: $3
- Assoc Fee Freq.: Monthly
Disclosures and Reports
- Property ID: 2602210227
Listed and Sold by RE/MAX Accord, Anita Ramchandani

Schools
Schools serving 671 Ironbark Cir
School Districts:Orinda Union Elementary School District, Acalanes Union High School District
| Name | Grades | Distance |
|---|---|---|
Sleepy Hollow Elementary School 20 Washington Lane, Orinda, CA 94563 | K-5 | 1.6 mi |
Orinda Intermediate School 80 Ivy Drive, Orinda, CA 94563 | 6-8 | 3.3 mi |
Miramonte High School 750 Moraga Way, Orinda, CA 94563 | 9-12 | 4 mi |
Disclaimer:
School attendance boundaries provided by ATTOM Data Solutions and are for reference only. Contact the school directly to verify enrollment eligibility.
Price History for 671 Ironbark Cir
Date
Details
Price
Change
Source
7/01/2026
Sold
$10,000
-8%
MLS
6/06/2026
Listed
$10,870
—
MLS
Disclaimer: Historical sales information is derived from public records provided by the county offices. Information is not guaranteed and should be independently verified.
671 Ironbark Cir, Orinda, CA 94563 (MLS# 41132566) is a Single Family property that was sold at $10,000 on July 01, 2026. Want to learn more about 671 Ironbark Cir? Do you have questions about finding other real estate for sale or rent in Orinda? You can browse all Orinda rentals or contact a Coldwell Banker agent to request more information.