This is a carousel with tiles that activate property listing cards. Use the previous and next buttons to navigate.
1/1
$3,990,000
This is a carousel with tiles that activate property listing cards. Use the previous and next buttons to navigate.
1/1
Property Description
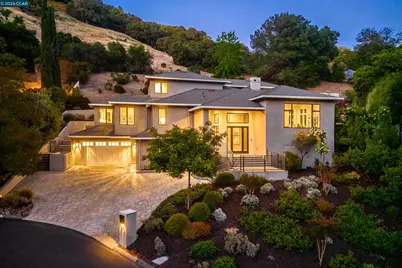
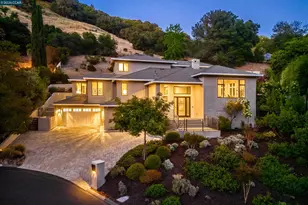
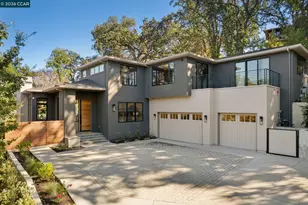
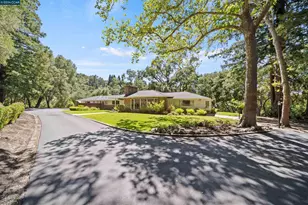
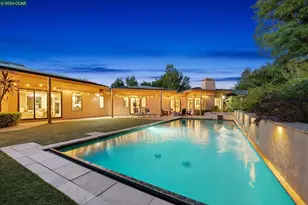
Completed in 2020 and masterfully designed, this extraordinary contemporary estate represents the pinnacle of luxury living in the coveted Orinda Downs neighborhood. Positioned on a tranquil cul-de-sac, the residence offers exceptional privacy, lush surroundings, and seamless indoor-outdoor living. Spanning more than 4,800 square feet, the thoughtfully designed floor plan features five en-suite bedrooms, an executive office, and flexible living spaces that can easily accommodate a sixth bedroom, nursery, or bonus room. An elevator provides convenient access from the garage to the main level, while the attached three-car garage offers ample storage and functionality. At the heart of the home is a spectacular chef's kitchen, meticulously appointed with a stunning quartzite waterfall island with bar seating, dual ovens, an 8-burner professional range with pot filler, prep sink, oversized main sink, pantry, warming heat lamps, and abundant workspace for effortless entertaining. The kitchen flows seamlessly into the expansive dining area and dramatic great room, where walls of sliding glass doors open to the outdoor entertaining spaces beyond. Adjacent to the great room is a spacious bonus room ideally suited as a formal living room, media room, game room, or private office. The luxurious main-level primary suite serves as a private retreat, featuring a generous walk-in closet and a spa-inspired bath with radiant heated floors, dual vanities, a soaking tub, and an oversized shower with multiiple shower heads. The main level also includes a full laundry room, powder bath, dedicated office or nursery, and an additional en-suite bedroom, providing exceptional flexibility for guests or multigenerational living. Upstairs, three additional en-suite bedrooms provide comfort and privacy, complemented by a second laundry room and a spacious family room with direct outdoor access. Designed for year-round enjoyment, the impressive grounds showcase mature landscaping, thoughtful lighting, and an expansive patio featuring an outdoor kitchen and fireplace, creating the perfect setting for intimate gatherings and large-scale entertaining alike. Private, serene, and impeccably executed, this exceptional residence combines striking contemporary architecture, timeless design, and unparalleled functionality, offering a rare opportunity to own one of Orinda Downs' finest luxury homes.
Full Property Details
Full Property Details for 84 Mossbridge Ln
General
- Sold For: $3,990,000
- HOA FEE: $194/month
- HOA FEE FREQ.: Annually
- Status: Closed
- Type: Single Family
- Source: MAX
- MLS ID: 41137446
- Added to Site: 59 day(s) ago
Interior
- Number of Rooms: 14
- Interior Features: Family Room, Breakfast Bar, Counter - Solid Surface, Pantry, Updated Kitchen, Energy Star Lighting, Smart Thermostat
- Number of Fireplaces: 1
- Fireplace(s): Gas, Living Room
- Appliances: Dishwasher, Double Oven, Gas Range, Microwave, Free-Standing Range, Refrigerator, Dryer, Washer, Water Filter System, Gas Water Heater, ENERGY STAR Qualified Appliances, Insulated Water Heater
- Flooring: Tile, Carpet, Engineered Wood
Rooms
Bathrooms
- Total Bathrooms: 6
- Full Bathrooms: 5
- Partial Bathrooms: 1
- Bathroom Features: Shower Over Tub, Solid Surface, Shower Stall
- Primary Bathroom: Solid Surface, Stall Shower, Tub, Updated Baths, Multiple Shower Heads, Walk-In Closet(s)
Bedrooms
- Total Bedrooms: 5
Other Rooms
- Kitchen: Breakfast Bar, Solid Surface Counter, Dishwasher, Double Oven, Disposal, Gas Range/Cooktop, Kitchen Island, Microwave, Pantry, Freestanding Range/Oven, Refrigerator, Updated Kitchen, Other
- Laundry: 220 Volt Outlet, Dryer, Hookups Only, Laundry Room, Washer, Other
Additional Information
- Shared Amenities: Greenbelt
Exterior
- Exterior Features: Sprinklers Automatic, Sprinklers Front, Sprinklers Side, Terraced Up, Low Maintenance
Parking
- Attached garage: Yes
- Garage Spaces: 3
- Parking Features: Attached, Int Access From Garage, Garage Door Opener
Location
- Area: Listing
- County: Contra Costa
- Subdivision: Orinda Downs
- Driving Directions: Dalewood to Mossbridge..
School Information
- School District: Orinda (925) 254-4901
- Elem School District: Orinda (925) 254-4901
- High School District: Acalanes (925) 280-3900
Community
- Association: Yes
- Assoc. Name: ORINDA DOWNS HOA
Heating & Cooling
- Central air: Yes
- Cooling Type: Ceiling Fan(s), Central Air, ENERGY STAR Qualified Equipment
- Heating Type: Zoned, Natural Gas
Utilities
- Sewer: Public Sewer
- Water: Public
Structural Information
- Architectural Style: Contemporary
- Exterior Const.: Composition Shingles, Stucco
- Roof: Composition Shingles
- Windows: Double Pane Windows, Low Emissivity Windows, Skylight(s), ENERGY STAR Qualified Windows
- Stories/Levels: Three or More Stories
- Living Area: 4,805 Sq. Ft.
- Year Built: 2020
Lot Features
- Property View: Hills
- Lot Size (Acres): 0.62
- Lot Dimensions: 27007.2
- Lot Features: Cul-De-Sac, Sloped Up, Landscaped, Sprinklers In Rear
- Fencing (Description): Fenced
Financial Considerations
- For Sale: Yes
- Price Per Sq. Ft.: $828
- Association Fee: $2,331
- Assoc Fee Freq.: Annually
Disclosures and Reports
- Property ID: 3654400120
Listed by Compass, Stephanie Mull and Compass, Stella Tsakonas
Sold by Compass, Amy Boaman

Get Pre-Approved Today
Schools
Schools serving 84 Mossbridge Ln
School Districts:Orinda Union Elementary School District, Acalanes Union High School District
| Name | Grades | Distance |
|---|---|---|
Sleepy Hollow Elementary School 20 Washington Lane, Orinda, CA 94563 | K-5 | 1.2 mi |
Orinda Intermediate School 80 Ivy Drive, Orinda, CA 94563 | 6-8 | 4.7 mi |
Miramonte High School 750 Moraga Way, Orinda, CA 94563 | 9-12 | 5.4 mi |
Disclaimer:
School attendance boundaries provided by ATTOM Data Solutions and are for reference only. Contact the school directly to verify enrollment eligibility.
Price & Sales History for 84 Mossbridge Ln
Date
Details
Price
Change
Source
7/16/2026
Sold
$3,990,000
0.25%
MLS
6/05/2026
Listed
$3,980,000
—
MLS
Disclaimer: Historical sales information is derived from public records provided by the county offices. Information is not guaranteed and should be independently verified.
84 Mossbridge Lane, Orinda, CA 94563 (MLS# 41137446) is a Single Family property that was sold at $3,990,000 on July 16, 2026. Want to learn more about 84 Mossbridge Lane? Do you have questions about finding other Single Family real estate for sale in Orinda? You can browse all Orinda real estate or contact a Coldwell Banker agent to request more information.