This is a carousel with tiles that activate property listing cards. Use the previous and next buttons to navigate.
1/64
$349,000
This is a carousel with tiles that activate property listing cards. Use the previous and next buttons to navigate.
1/64
Property Description
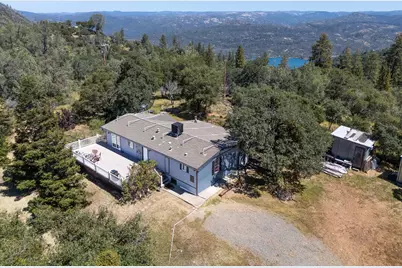
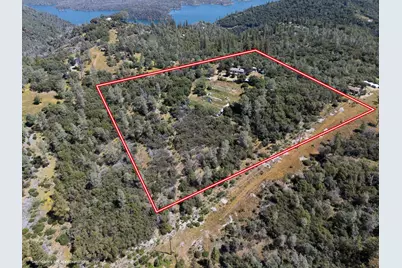
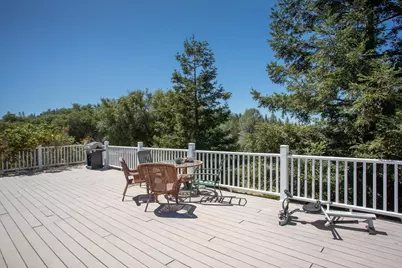
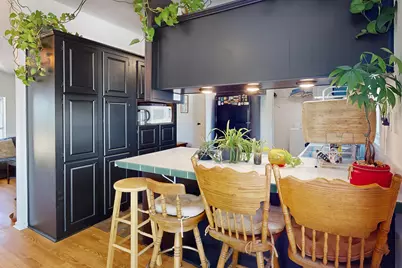
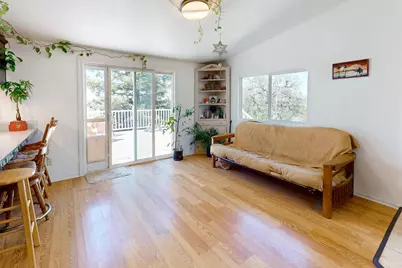
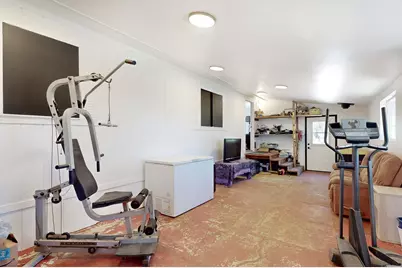
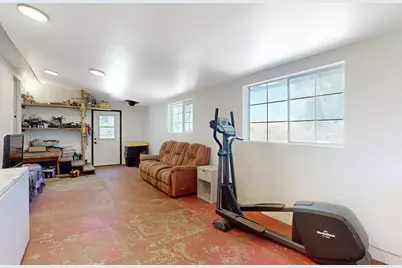
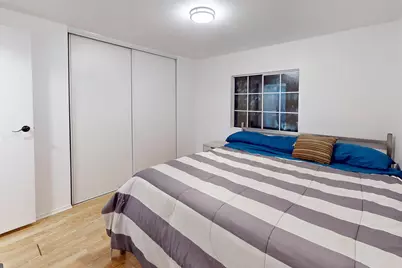
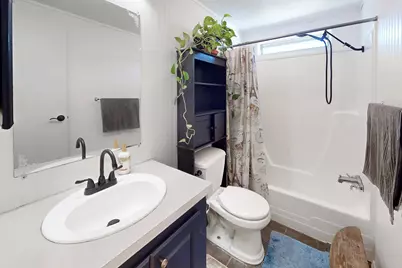
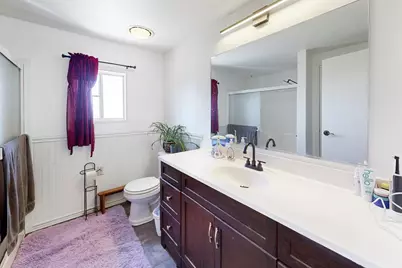
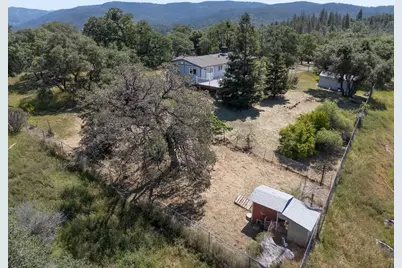
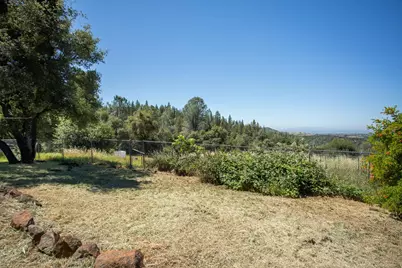
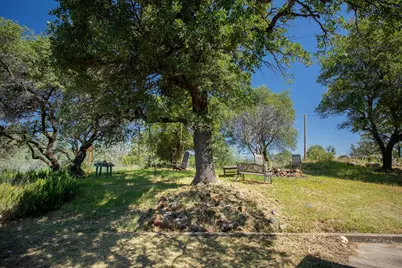
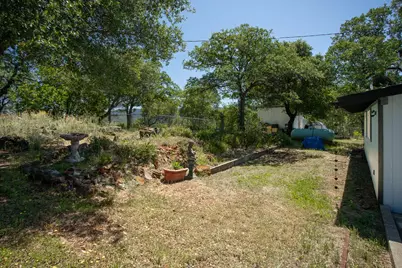
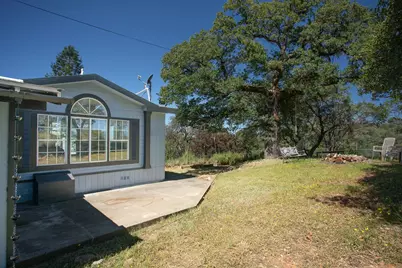
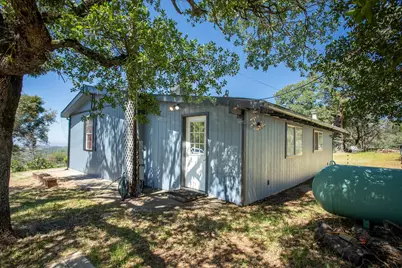
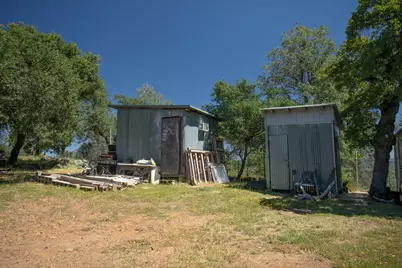
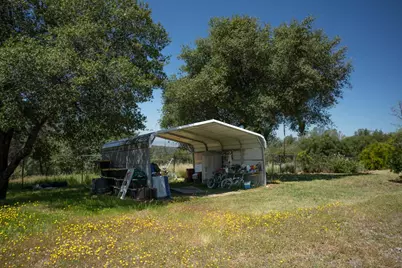
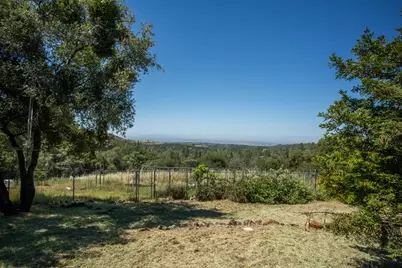
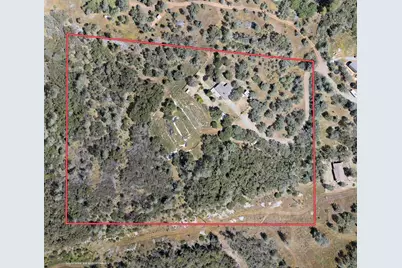
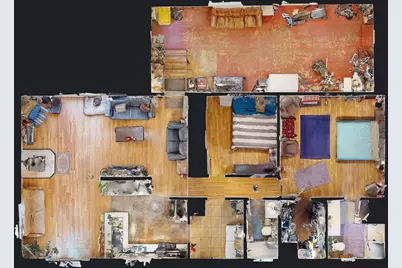
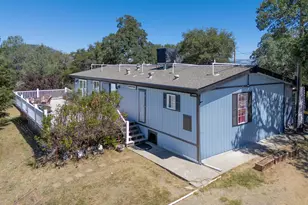
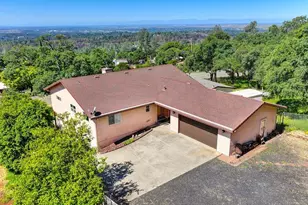
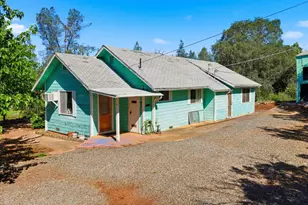
Nestled in the peaceful hills just minutes from the lake, this private 2-bedroom, 2-bath home offers the perfect blend of comfort, sustainability, and breathtaking natural beauty. Situated on over 10 acres with stunning valley views, this property is ideal for those seeking privacy, self-sufficiency, and room to grow. The home features fresh interior and exterior paint, a spacious layout, and the large bonus room, adding almost 400 sq. ft, is perfect for a home office, guest space, hobby room, or additional living area. Step outside onto the expansive deck and take in the panoramic scenery and serene surroundings. Approximately one acre surrounding the home is fenced, with additional fenced garden areas already established. The property is rich with mature fruit trees (apple, pomegranate, fig, cherry, citrus, plus berries) and herbs, creating an excellent foundation for a self-sustaining lifestyle. Water is plentiful with a strong-producing well and three 5,000-gallon storage tanks already in place. A gated entrance provides added security and seclusion, while the locationjust a couple of miles from the lakeoffers easy access to recreation. This one won't last long. Call your favorite agent today for a showing! Whether you're looking for a full-time residence, homestead, or peaceful retreat, this unique hilltop property delivers space, views, and opportunity.
Full Property Details
Full Property Details for 49 Dancing Wind Dr
General
- Price: $349,000
- Status: Active
- Type: Manufactured Home
- Source: METROLIST_Cali
- MLS ID: 226063214
- Updated: 7/21/2026
- Added to Site: 101 day(s) ago
Interior
- Rooms/Areas: Bonus Room, Kitchen, Laundry, Living Room, Primary Bedroom, Possible Guest
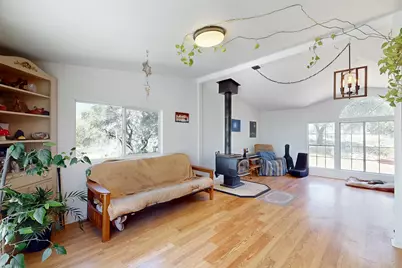
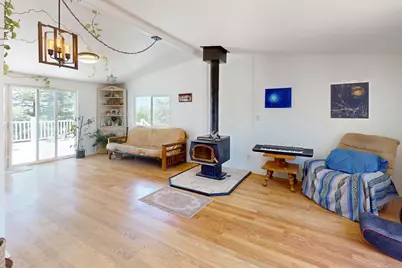
- Fireplace: Yes
- Number of Fireplaces: 1
- Fireplace(s): Wood Stove
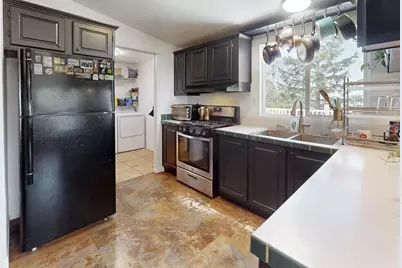
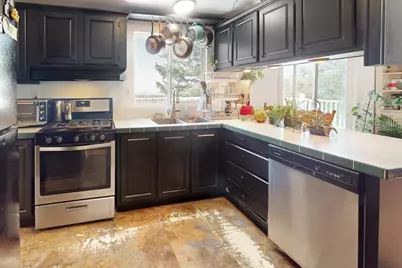
- Appliances: Free Standing Gas Range, Free Standing Refrigerator, Gas Water Heater, Hood Over Range, Disposal
- Flooring: Laminate, Linoleum
Rooms
Bathrooms
- Total Bathrooms: 2
- Full Bathrooms: 2
- Bathroom Features: Shower Stall(s)
- Primary Bathroom: Shower Stall(s)
Bedrooms
- Total Bedrooms: 2
Other Rooms
- Kitchen: Breakfast Area, Pantry Cabinet
- Dining Room: Dining Bar, Dining/Living Combo
- Laundry: Laundry Closet, Dryer Included, Electric, Washer Included, Inside Room
Parking
- Parking: Boat Storage, RV Access, Covered, Uncovered Parking Spaces 2+
Location
- County: Butte
- Cross Streets: Summer View
- Driving Directions: from Oroville, hwy 162 east, right on Forbestown Rd, left on Hurleton Rd, left on Stringtown Rd, right on Rebel Lane, right on Summer view, turns into Dancing Wind. Driveway on the left
School Information
- School District: Butte
- Elem School District: Oroville City
- Midd School District: Oroville City
- High School District: Oroville Union
Community
- Pets Allowed: Yes
Heating & Cooling
- Cooling Type: None
- Heating Type: Central, Wood Stove
- Heating Fuel: Central, Wood Stove
Utilities
- Sewer: Septic System
- Water: Well
- Utility Description: Propane Tank Owned, Electric, Internet Available, Propane
Structural Information
- Architectural Style: One Story
- Construction: Wood Siding
- Basement: Yes
- Foundation: Other
- Roof: Composition
- Windows: Dual Pane Full
- Stories/Levels: 1
- Square Feet: 1,248
- Sq. Ft. Source: Assessor Auto-Fill
- Year Built: 1995
Additional Structures
- Other Structures: Shed(s)
Lot Features
- Property View: City Lights, Valley, Hills, Mountains
- Mountain views: Yes
- Lot Size (Acres): 10.06
- Lot Size (Sq. Ft.): 438,214
- Street/Road Desc.: Gravel
- Irrigation System: None, See Remarks
- Topography: Downslope, Rolling
- Zoning: U
- Lot Description: Secluded, Garden, Shape Regular
- Fencing (Description): Partial, Chain Link, Wire, Entry Gate
Disclosures and Reports
- Special Conditions: None
- APN: 072-580-003-000
Listed by Table Mountain Realty, Inc.

Get Pre-Approved Today
Schools
Schools serving 49 Dancing Wind Dr
School Districts:Oroville City Elementary School District, Oroville Union High School District
| Name | Grades | Distance |
|---|---|---|
Ophir Elementary School 210 Oakvale Avenue, Oroville, CA 95966 | K-5 | 5.8 mi |
Ishi Hills Middle School 1 Ishi Hills Way, Oroville, CA 95966 | 6-8 | 7.4 mi |
Las Plumas High School 2380 Las Plumas Avenue, Oroville, CA 95966 | 9-12 | 8.4 mi |
Disclaimer:
School attendance boundaries provided by ATTOM Data Solutions and are for reference only. Contact the school directly to verify enrollment eligibility.
Price & Sales History for 49 Dancing Wind Dr
Date
Details
Price
Change
Source
7/08/2026
Price Reduced
$349,000
-3.06%
MLS
5/18/2026
Listed
$360,000
42.86%
MLS
5/08/2018
Sold
$252,000
—
Public Record
Disclaimer: Historical sales information is derived from public records provided by the county offices. Information is not guaranteed and should be independently verified.
Tax History
Tax History for 49 Dancing Wind Dr
Year
Property Taxes
Change
Tax Assessment
Change
2025
$3,119
1%
$292,461
2%
2024
$3,088
1%
$286,727
2%
2023
$3,047
—
$281,106
2%
2023
$3,047
3%
$275,595
2%
2022
$2,949
2%
$270,192
2%
2021
$2,895
—
$264,895
1%
2020
$2,896
2%
$262,180
2%
2019
$2,851
11%
$257,040
12%
2018
$2,574
19%
$230,000
18%
2017
$2,157
-5%
$195,000
-5%
2016
$2,279
12%
$205,000
8%
2015
$2,036
1%
$190,000
—
2014
$2,023
22%
$190,000
19%
2013
$1,656
—
$160,000
—
Disclaimer: Historical tax information is derived from public records provided by the county offices. Information is not guaranteed and should be independently verified.
Estimate the Cost
Estimate the Cost for 49 Dancing Wind Dr
49 Dancing Wind Drive, Oroville, CA 95966 (MLS# 226063214) is a Manufactured Home property with 2 bedrooms and 2 full bathrooms. 49 Dancing Wind Drive is currently listed for $349,000 and was received on May 18, 2026. Want to learn more about 49 Dancing Wind Drive? Do you have questions about finding other Manufactured Home real estate for sale in Oroville? You can browse all Oroville real estate or contact a Coldwell Banker agent to request more information.