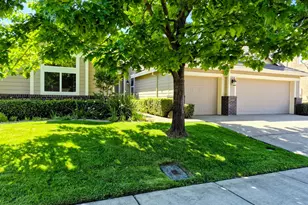
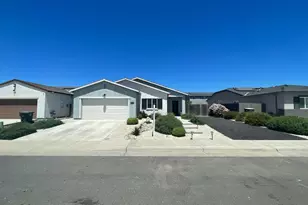
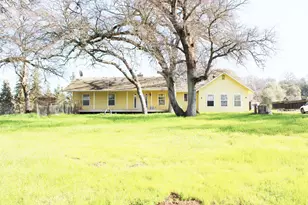
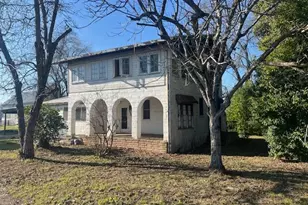
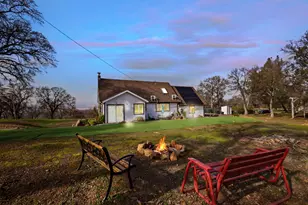
Full Property Details for 5244 Gold Spring Ct
General
- Price: $465,000
- HOA FEE: $140/month
- Status: Active
- Type: Single Family
- Source: METROLIST_Cali
- MLS ID: 226080881
- Updated: 7/26/2026
- Added to Site: 59 day(s) ago
Interior
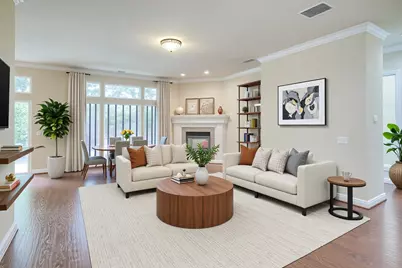
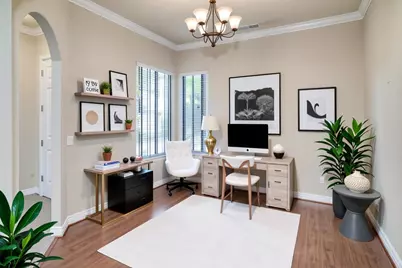
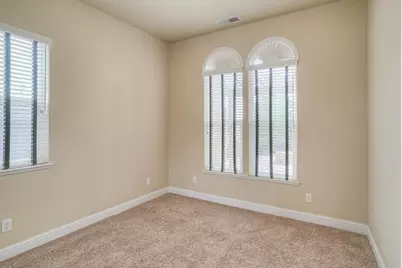
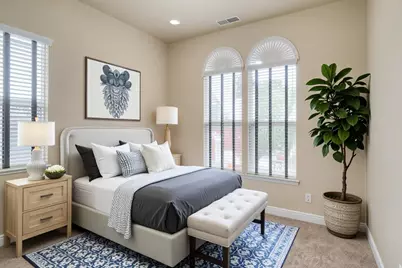
- Rooms/Areas: Primary Bathroom, Primary Bedroom, Office, Dining Room, Possible Guest, Family Room, Kitchen, Laundry, Living Room
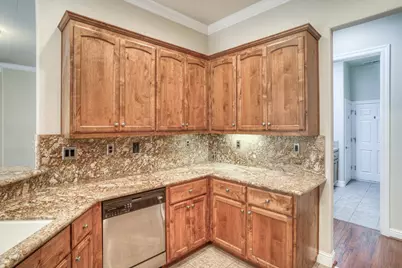
- Appliances: Dishwasher
- Flooring: Carpet, Laminate, Tile
Rooms
- Total Bathrooms: 2
- Full Bathrooms: 2
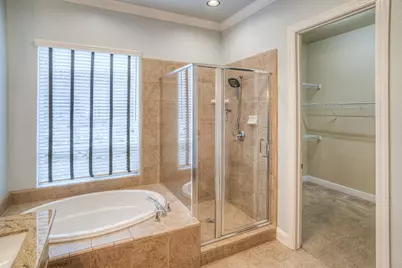
- Bathroom Features: Shower Stall(s), Double Sinks, Soaking Tub, Sunken Tub, Walk-In Closet
- Primary Bathroom: Shower Stall(s), Double Sinks, Soaking Tub, Sunken Tub, Walk-In Closet
- Total Bedrooms: 3
- Primary Bedroom: Outside Access
- Kitchen: Breakfast Area, Granite Counter
- Dining Room: Formal Room
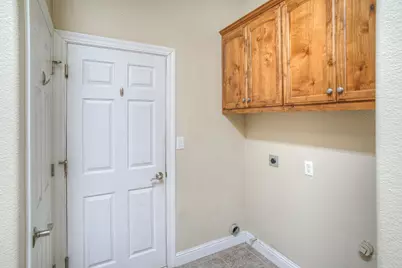
- Laundry: Cabinets, Laundry Closet, Inside Room
Additional Information
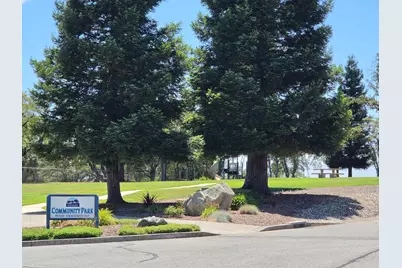
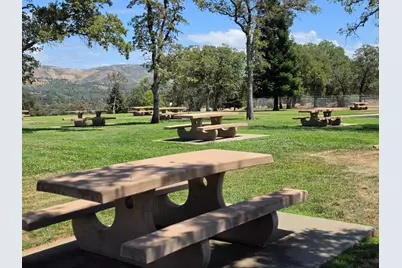
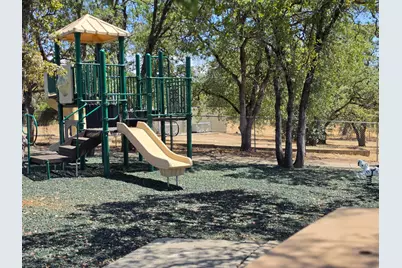
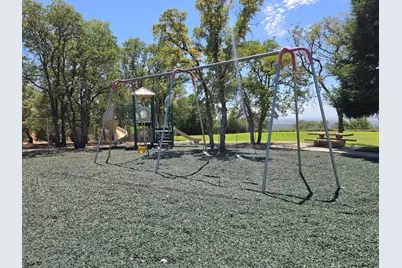
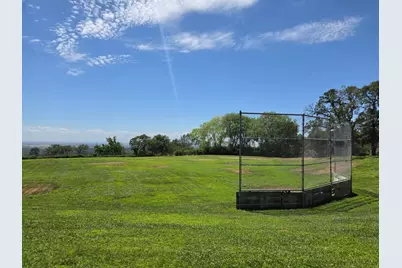
- Shared Amenities: Playground, Game Court Exterior, Trails, Park
Exterior
- Exterior Features: Dog Run
Parking
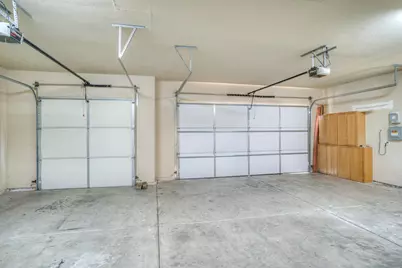
- Garage: Yes
- Garage Spaces: 3
- Parking: Private, Attached, Garage Facing Front, Guest Parking Available, Interior Access
Location
- County: Butte
- Cross Streets: Lariat Loop
- Driving Directions: From Highway 162 (Olive Highway) to Saddle Drive, Left onto Lariat Loop and a right onto Gold Springs court.
School Information
- School District: Butte
- Elem School District: Oroville City
- Midd School District: Oroville Union
- High School District: Oroville City
Community
- Association: Yes
- Home Owners Assn.: 1
- Assoc. Fees Include: Security
Heating & Cooling
- Cooling Type: Ceiling Fan(s), Central
- Heating Type: Propane, Central, Electric, Fireplace(s)
- Heating Fuel: Propane, Central, Electric, Fireplace(s)
Utilities
- Sewer: Public Sewer
- Water: Public, Meter Paid
- Utility Description: Sewer Connected, Electric, Solar, Propane, Propane Tank Leased
Structural Information
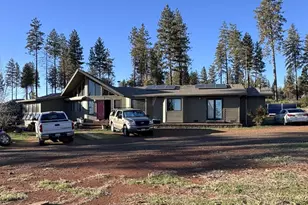
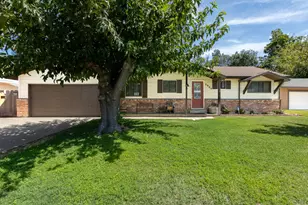
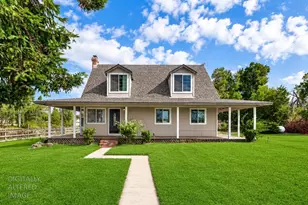
- Architectural Style: One Story Ranch, Contemporary, Traditional
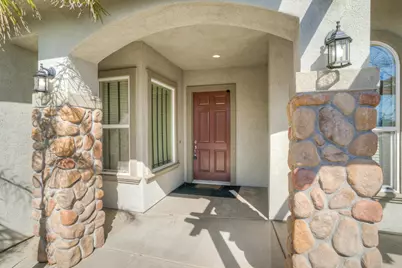
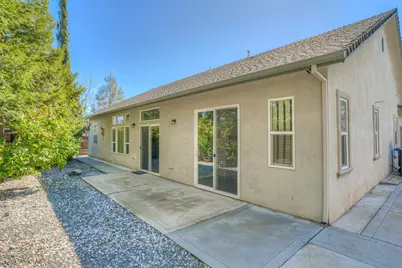
- Construction: Concrete, Stucco
- Basement: Yes
- Foundation: Concrete
- Roof: Shingle
- Windows: Dual Pane Full
- Stories/Levels: 1
- Square Feet: 1,945
- Sq. Ft. Source: Assessor Auto-Fill
- Year Built: 2006
Lot Features
- Property View: Ridge, Mountains
- Mountain views: Yes
- Lot Size (Acres): 0.17
- Lot Size (Sq. Ft.): 7,405
- Irrigation System: None
- Zoning: Residential
- Lot Description: Court, Landscape Back, Landscape Front, Low Maintenance
- Fencing (Description): Back Yard, Wood
Financial Considerations
- Association Fee: $140
- Assoc Fee Freq.: Monthly
Disclosures and Reports
- Special Conditions: Short Sale, Offer As Is
- APN: 69620013000
Listed by Nick Sadek Sotheby's International Realty