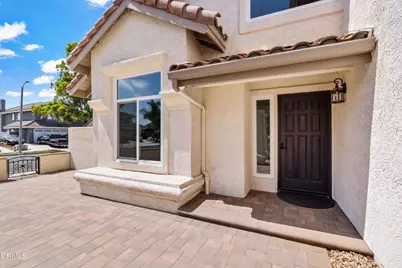
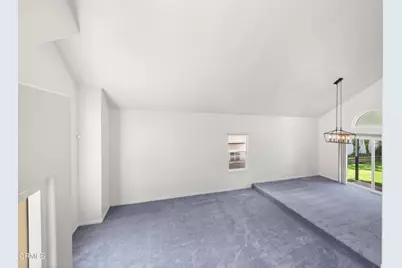
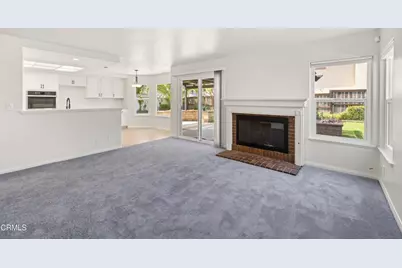
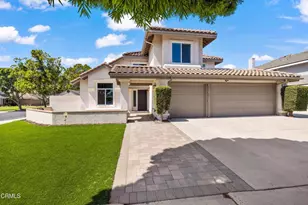
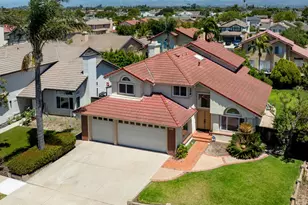
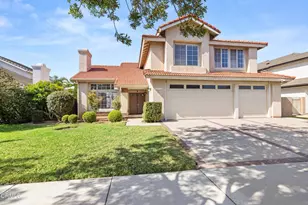
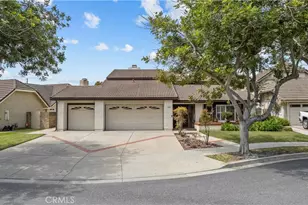
Full Property Details for 1011 Yukonite Pl
General
- Price: $1,030,000
- Status: Pending
- Type: Single Family
- Source: MRMLS
- MLS ID: V1-38441
- Updated: 10/7/2026
- Added to Site: 24 day(s) ago
Interior
- Rooms/Areas: Primary Bedroom, Main Floor Primary Bedroom, Kitchen, Living Room, Main Floor Bedroom, Family Room, Primary Suite, Primary Bathroom
- Interior Features: Beamed Ceilings, High Ceilings, Two-Story Ceilings, Open Floorplan
- Fireplace: Yes
- Fireplace(s): Gas, Wood Burning, Family Room
- Eating Areas: Dining Room, Breakfast Nook
- Appliances: Gas Cooktop, Water Heater, Water Line to Refrigerator, Double Oven, Gas Oven, Dishwasher
- Flooring: Tile, Carpet, Wood
Rooms
- Total Bathrooms: 3
- Full Bathrooms: 3
- Laundry: Inside, Gas Dryer Hookup, Individual Room, Washer Hookup
Additional Information
- Pool Description: None
- Spa Description: None
Parking
- Garage: Yes
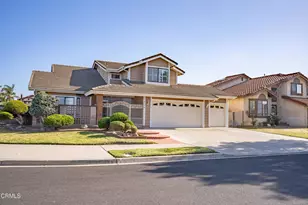
- Garage Spaces: 3
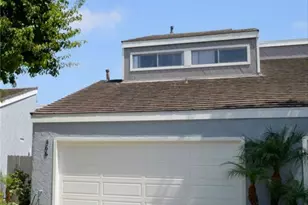
- Parking: Garage (Direct Access), Garage Faces Front, Driveway, Garage (Two Doors)
Location
- County: Ventura
- Subdivision: Summerfield II 1 - 429401
- Driving Directions: From Gonzales Rd, South on N. Patterson Rd, Left on Nebula St, Right on Ebony Dr, Left on Moraine Way to Yukonite Pl. Corner property on left.
Community
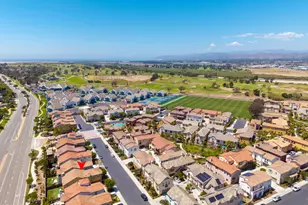
- Community Features: Gutters, Curbs, Street Lights, Storm Drains, Sidewalks, Park
Heating & Cooling
- Cooling Type: None
- Heating Type: Fireplace(s), Natural Gas, Forced Air, Central
Utilities
- Sewer: Public Sewer
- Water: Public
Structural Information
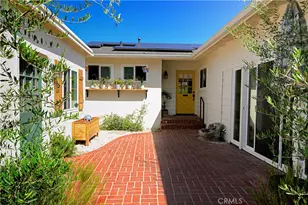
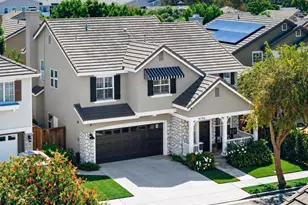
- Structure Type: Single Family Residence
- Construction: Stucco
- Foundation: Slab
- Roof: Clay, Shingle
- Common Walls: No Common Walls
- Windows: Double-Pane Windows, Triple-Pane Windows, Screens, Blinds
- Doors: Sliding Doors
- Disability Access: Doors - Swing In
- Stories/Levels: Two
- Stories Description: Two
- Square Feet: 2,482
- Sq. Ft. Source: Public Records
- Year Built: 1989
- Year Built Source: Public Records
Additional Structures
- Other Structures: Shed(s)
Lot Features
- Property View: None
- Lot Size (Acres): 0.1777
- Lot Size (Sq. Ft.): 7,741
- Lot Size Source: Public Records
- Irrigation System: Sprinkler System
- Lot Description: Drip Sprinkler System, Sprinklers Timer, Yard, Landscaped, Lawn, Sprinklers in Rear, Sprinkler System, Front Yard, Back Yard, Sprinklers in Front, Corner Lot
- Fencing (Description): Wood, Stucco Wall
Financial Considerations
- Price Per Sq. Ft.: $414.99
Disclosures and Reports
- Special Conditions: Standard
- Inclusions: Wine refrigerator, garage refrigerator, two storage sheds.
Listed by BHHS California Properties, Robert Flores