This is a carousel with tiles that activate property listing cards. Use the previous and next buttons to navigate.
1/1
$795,000
This is a carousel with tiles that activate property listing cards. Use the previous and next buttons to navigate.
1/1
Property Description
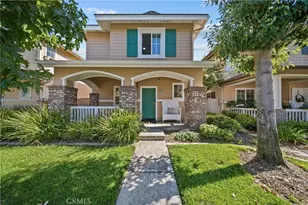
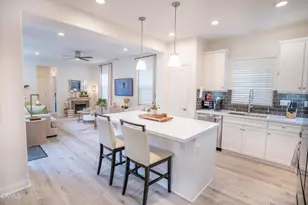
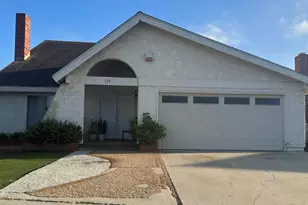
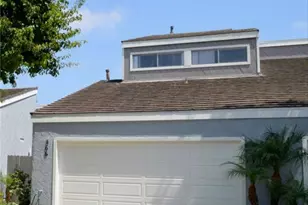
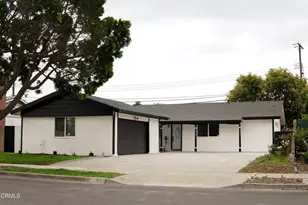
This is a fantastic opportunity to create sweat equity, or for an investment . With a spacious floorplan featuring 4 bedroom, 3 .5 baths, a family room with a fireplace, a living room that opens to the backyard, 3 downstairs bedrooms , an upstairs primary suite addition with loft/sitting area and balcony. Two car garage, with a single car garage door that opens to the back yard. Plenty of storage on the sides of the home. The home is in need of updating, including plumbing, termite and more. The potential is huge!
Full Property Details
Full Property Details for 1110 Ivywood Dr
General
- Sold For: $795,000
- Status: Closed
- Type: Single Family
- Source: MRMLS
- MLS ID: V1-38463
- Added to Site: 47 day(s) ago
Interior
- Rooms/Areas: Living Room, Family Room, Primary Suite
- Interior Features: Wood Product Walls, Storage, Tile Counters
- Fireplace: Yes
- Fireplace(s): Living Room
- Eating Areas: Breakfast Counter/Bar, Area
- Appliances: Gas Cooktop, Built-In Range, Refrigerator, Dishwasher
- Flooring: Carpet
Rooms
Bathrooms
- Total Bathrooms: 4
- Full Bathrooms: 3
- Half Bathrooms: 1
Bedrooms
- Total Bedrooms: 4
Other Rooms
- Laundry: Individual Room
Additional Information
- Pool Description: None
- Spa Description: See Remarks, Above-Ground
Exterior
- Deck/Patio: Concrete
Parking
- Garage: Yes
- Garage Spaces: 2
- Parking: Garage, Garage (Single Door), Driveway, Oversized
Location
- County: Ventura
- Driving Directions: Ventura Rd to Ivywood, home is on the right.
Community
- Community Features: Street Lights, Sidewalks
Heating & Cooling
- Cooling Type: None
- Heating Type: Central
Utilities
- Sewer: Public Sewer
- Water: Public
Structural Information
- Structure Type: Single Family Residence
- Construction: Wood Siding
- Foundation: Slab
- Common Walls: No Common Walls
- Entry Location: Bottom floor
- Stories/Levels: Two
- Stories Description: Two
- Square Feet: 2,303
- Sq. Ft. Source: Assessor
- Year Built: 1962
- Year Built Source: Assessor
Additional Structures
- Other Structures: Shed(s)
Lot Features
- Property View: None
- Lot Size (Acres): 0.15
- Lot Size Source: Assessor
- Irrigation System: Sprinkler System
- Lot Description: Front Yard, Back Yard
- Fencing (Description): Block, Wood
Financial Considerations
- Price Per Sq. Ft.: $345.2
Disclosures and Reports
- Special Conditions: Trust, Standard
- Inclusions: Hot tub/spa
Listed by Pacific West Real Estate Co., Tom Jina
Sold by RE/MAX Gold Coast-Beach Marina Office, Nathalia Aguilera

Get Pre-Approved Today
Schools
Schools serving 1110 Ivywood Dr
School Districts:Oxnard Elementary School District, Oxnard Union High School District
| Name | Grades | Distance |
|---|---|---|
Sierra Linda Elementary School 2201 Jasmine Street, Oxnard, CA 93036 | PK-5 | 0.7 mi |
Fremont Academy of Environmental Science & Innovative Design 1130 N. M St., Oxnard, CA 93030 | 6-8 | 0.2 mi |
Pacifica High School, Oxnard, CA 600 East Gonzales Road, Oxnard, CA 93036 | 9-12 | 1.1 mi |
Disclaimer:
School attendance boundaries provided by ATTOM Data Solutions and are for reference only. Contact the school directly to verify enrollment eligibility.
Price & Sales History for 1110 Ivywood Dr
Date
Details
Price
Change
Source
10/09/2026
Sold
$795,000
5.3%
MLS
8/28/2026
Listed
$755,000
—
MLS
Disclaimer: Historical sales information is derived from public records provided by the county offices. Information is not guaranteed and should be independently verified.
1110 Ivywood Drive, Oxnard, CA 93030 (MLS# V1-38463) is a Single Family property that was sold at $795,000 on October 09, 2026. Want to learn more about 1110 Ivywood Drive? Do you have questions about finding other Single Family real estate for sale in Oxnard? You can browse all Oxnard real estate or contact a Coldwell Banker agent to request more information.