This is a carousel with tiles that activate property listing cards. Use the previous and next buttons to navigate.
1/31
$824,900 Just Listed
This is a carousel with tiles that activate property listing cards. Use the previous and next buttons to navigate.
1/31
Property Description
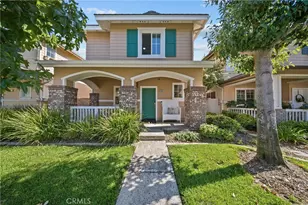
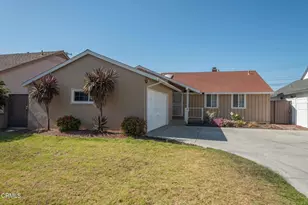
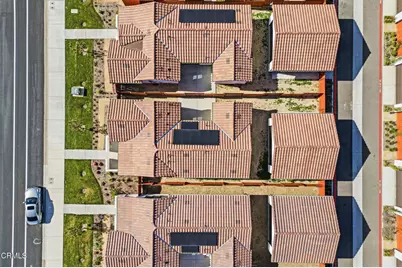
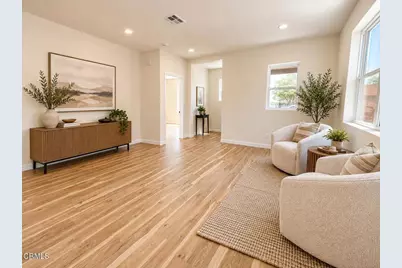
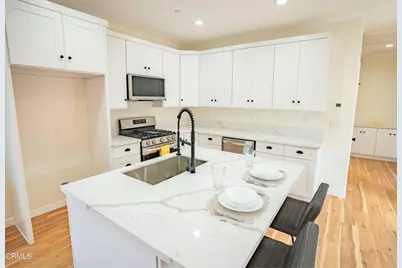
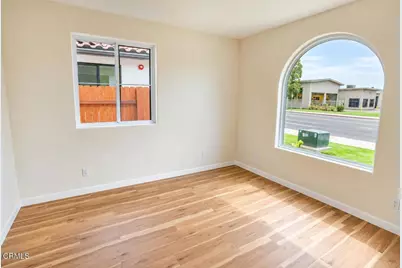
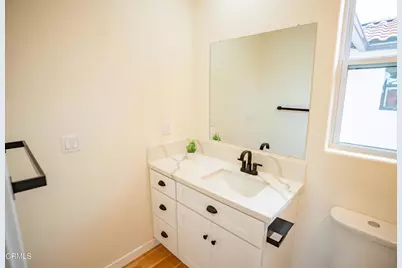
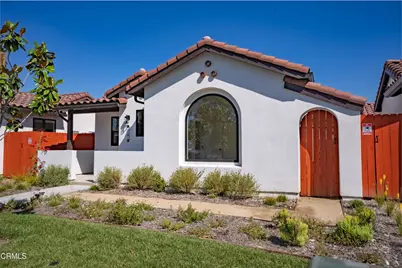
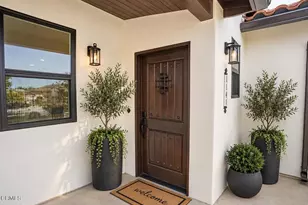
Welcome to Encanto, a beautiful community of brand-new Santa Barbara-inspired homes. These homes combine classic Spanish-style architecture with modern features and comfortable living.The open floor plans feature shaker-style cabinets, quartz countertops, stainless steel appliances, LED lighting, and durable laminate flooring. Additional features include solar panels, a tankless water heater, and a spacious 2-car garage with multiple access doors. The exteriors feature smooth plaster finishes, bronze-colored windows, Spanish-style entry doors, and terracotta tile roofs. Low-maintenance landscaping makes outdoor living easy.The property also includes pre-approved plans for an ADU, offering great potential for additional living space, guests, multigenerational living, or rental income. A wonderful opportunity to own brand-new construction with beautiful design, modern amenities, and added flexibility
Full Property Details
Full Property Details for 1141 W 2nd St
General
- Price: $824,900
- HOA FEE: $100/month
- Status: Active
- Type: Single Family
- Source: MRMLS
- MLS ID: V1-38329
- Updated: 8/22/2026
- Days on Market: 3 days
- Added to Site: 3 day(s) ago
Interior
- Rooms/Areas: All Bedrooms Down
- Fireplace(s): None
- Appliances: Gas Range, Dishwasher
- Flooring: Tile, Laminate
Rooms
Bathrooms
- Total Bathrooms: 2
- Full Bathrooms: 2
Bedrooms
- Total Bedrooms: 3
Other Rooms
- Laundry: Inside, In Closet
Additional Information
- Shared Amenities: Other
- Pool Description: None
- Spa Description: None
Exterior
- Deck/Patio: Slab
Parking
- Garage: Yes
- Garage Spaces: 2
Location
- County: Ventura
- Driving Directions: Ventura Rd to 2nd St, corner of 2nd and K St..
Community
- Community Features: Curbs
Heating & Cooling
- Cooling Type: None
- Heating Type: Central
Utilities
- Sewer: Public Sewer
- Water: Public
Structural Information
- Structure Type: Single Family Residence
- Common Walls: No Common Walls
- Stories/Levels: One
- Stories Description: One
- Square Feet: 1,201
- Year Built: 2025
- Year Built Source: Builder
Lot Features
- Property View: None
- Lot Size (Acres): 0.102
- Lot Size (Sq. Ft.): 4,441
- Lot Size Source: Builder
- Irrigation System: Sprinkler System
- Fencing (Description): Wood
Financial Considerations
- Price Per Sq. Ft.: $686.84
- Association Fee: $100
- Assoc Fee Freq.: Monthly
Disclosures and Reports
- Special Conditions: Standard
- Inclusions: solar panels
Listed by Century 21 Masters, Ana Gil
Get Pre-Approved Today
Schools
Schools serving 1141 W 2nd St
School Districts:Oxnard Elementary School District, Oxnard Union High School District
| Name | Grades | Distance |
|---|---|---|
Emilie Ritchen Elementary School 2200 Cabrillo Way, Oxnard, CA 93030 | PK-5 | 1 mi |
Fremont Academy of Environmental Science & Innovative Design 1130 N. M St., Oxnard, CA 93030 | 6-8 | 0.8 mi |
Pacifica High School, Oxnard, CA 600 East Gonzales Road, Oxnard, CA 93036 | 9-12 | 1.5 mi |
Disclaimer:
School attendance boundaries provided by ATTOM Data Solutions and are for reference only. Contact the school directly to verify enrollment eligibility.
Price & Sales History for 1141 W 2nd St
Date
Details
Price
Change
Source
8/21/2026
Listed
$824,900
—
MLS
Disclaimer: Historical sales information is derived from public records provided by the county offices. Information is not guaranteed and should be independently verified.

Estimate the Cost
Estimate the Cost for 1141 W 2nd St
1141 W 2nd Street, Oxnard, CA 93030 (MLS# V1-38329) is a Single Family property with 3 bedrooms and 2 full bathrooms. 1141 W 2nd Street is currently listed for $824,900 and was received on August 21, 2026. Want to learn more about 1141 W 2nd Street? Do you have questions about finding other Single Family real estate for sale in Oxnard? You can browse all Oxnard real estate or contact a Coldwell Banker agent to request more information.