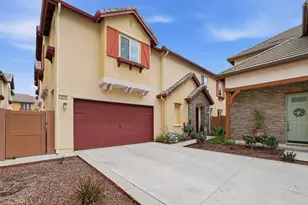
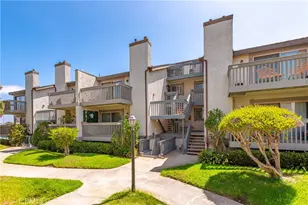
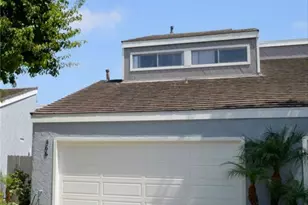
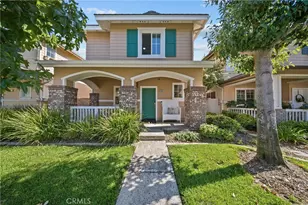
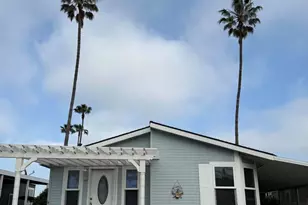
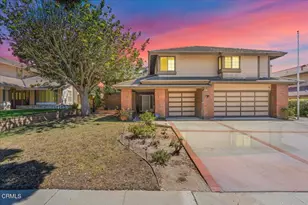
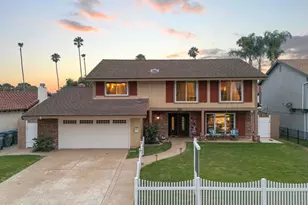
This is a carousel with tiles that activate property listing cards. Use the previous and next buttons to navigate.
1/1
$890,000
This is a carousel with tiles that activate property listing cards. Use the previous and next buttons to navigate.
1/1
Property Description
Experience luxury and comfort in this beautifully upgraded Pebble C plan home located in the exclusive, gated community of The Gallery at River Ridge. Built in 2020, this 3-bedroom, 2.5-bath residence spans 2,330 sq. ft. and offers a perfect blend of sophistication, functionality, and low-maintenance living. Step inside to discover an open-concept and sun-filled main floor with premium flooring, a custom-tiled gas fireplace, and a large under-stairs storage area, newly installed built in dry bar with quartz counter tops and beverage refrigerator. The gourmet kitchen features elegant Cordovan cabinetry, bright white quartz countertops, stainless steel appliances, a five-burner cooktop, double oven, center island, and a walk-in pantry-a true chef's delight. Upstairs, a spacious loft provides flexible living space-ideal for a home office, media room, or potential fourth bedroom. Newly renovated primary suite exudes relaxation with a spa like vibe, freestanding soaker tub and large format tile, a truly serene atmosphere. Large walk-in closet, and upgraded bathroom finishes. Enjoy seamless indoor-outdoor living in the private backyard, enhanced with professionally designed hardscape, perfect for entertaining or relaxing under the California sky adding a touch of tranquility to everyday life. Additional perks include a 2-car garage and driveway parking-a rare find in this development.
Residents at The Gallery at River Ridge enjoy resort-style amenities, including a pool, spa, clubhouse, and community parks-all with no Mello-Roos. Ideally situated next to the River Ridge Golf Course and just moments from The Collection at RiverPark for premier dining, shopping, and entertainment. Modern design, with over $77,000 premium upgrades, and a prime Oxnard location-this home truly has it all
Full Property Details
Full Property Details for 1616 Range Rd
General
- Sold For: $890,000
- HOA FEE: $212/month
- Status: Closed
- Type: Townhouse
- Source: MRMLS
- MLS ID: SR26063263
- Added to Site: 108 day(s) ago
Interior
- Rooms/Areas: Laundry, Office, Kitchen, Living Room, Loft
- Interior Features: High Ceilings
- Fireplace: Yes
- Fireplace(s): Living Room
- Appliances: Gas Cooktop, Microwave, Tankless Water Heater, Dishwasher
- Flooring: Carpet, See Remarks, Laminate
Rooms
Bathrooms
- Total Bathrooms: 3
- Full Bathrooms: 2
- Half Bathrooms: 1
Bedrooms
- Total Bedrooms: 3
Other Rooms
- Laundry: Inside, Individual Room, Washer Hookup, Dryer Included
Additional Information
- Shared Amenities: Pet Rules, Playground, Pool, Clubhouse, Spa/Hot Tub
- Pool Description: Association, Community
Exterior
- Deck/Patio: Stone
Parking
- Garage: Yes
- Garage Spaces: 2
- Parking: Garage (Direct Access), Garage (Single Door), Driveway, Garage Door Opener, See Remarks
Location
- County: Ventura
- Driving Directions: From the 101, go South on N Ventura Rd. Go West on Stone Creek Dr. (gate code needed to enter), South on Nicklaus St., West on Putter Pl going onto Range Rd. Property will be on your left-hand side.
School Information
- School District: Oxnard Union
Community
- Community Features: Suburban
- Assoc. Name: Lordon Management
Heating & Cooling
- Cooling Type: Central Air
- Heating Type: Central
Utilities
- Sewer: Public Sewer
- Water: Public
Structural Information
- Structure Type: Townhouse
- Roof: Tile
- Common Walls: No Common Walls
- Entry Location: Level
- Stories/Levels: Two
- Stories Description: Two
- Square Feet: 2,330
- Sq. Ft. Source: Assessor
- Year Built: 2020
- Year Built Source: Assessor
- Property Condition: Turnkey, Updated/Remodeled
Lot Features
- Property View: Park/Greenbelt, Peek-a-Boo
- Lot Size (Acres): 0.2421
- Lot Size Source: Assessor
Financial Considerations
- Price Per Sq. Ft.: $381.97
- Association Fee: $212
- Assoc Fee Freq.: Monthly
Disclosures and Reports
- Special Conditions: Standard
- Inclusions: Washer & Dryer
Listed by Sunrise Dream Realty, Inc., Mayra Santana
Sold by Keller Williams Realty Los Feliz, Stephen Placial

Get Pre-Approved Today
Schools
Schools serving 1616 Range Rd
School Districts:Oxnard Elementary School District, Oxnard Union High School District
| Name | Grades | Distance |
|---|---|---|
Thurgood Marshall Elementary School, Oxnard, CA 2900 Thurgood Marshall Drive, Oxnard, CA 93036 | K-8 | 0.9 mi |
Fremont Academy of Environmental Science & Innovative Design 1130 N. M St., Oxnard, CA 93030 | 6-8 | 1.2 mi |
Oxnard High School 3400 West Gonzales Road, Oxnard, CA 93036 | 9-12 | 1.3 mi |
Disclaimer:
School attendance boundaries provided by ATTOM Data Solutions and are for reference only. Contact the school directly to verify enrollment eligibility.
Price & Sales History for 1616 Range Rd
Date
Details
Price
Change
Source
6/30/2026
Sold
$890,000
-1.09%
MLS
4/03/2026
Listed
$899,777
—
MLS
Disclaimer: Historical sales information is derived from public records provided by the county offices. Information is not guaranteed and should be independently verified.
1616 Range Road, Oxnard, CA 93036 (MLS# SR26063263) is a Townhouse property that was sold at $890,000 on June 30, 2026. Want to learn more about 1616 Range Road? Do you have questions about finding other Townhouse real estate for sale in Oxnard? You can browse all Oxnard real estate or contact a Coldwell Banker agent to request more information.