This is a carousel with tiles that activate property listing cards. Use the previous and next buttons to navigate.
1/38
$1,095,000
This is a carousel with tiles that activate property listing cards. Use the previous and next buttons to navigate.
1/38
Property Description
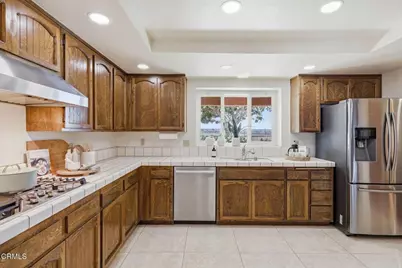
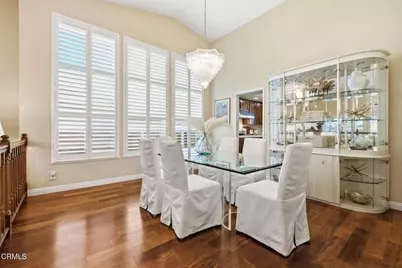
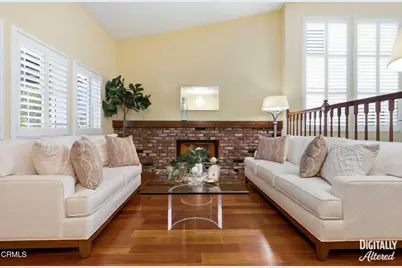
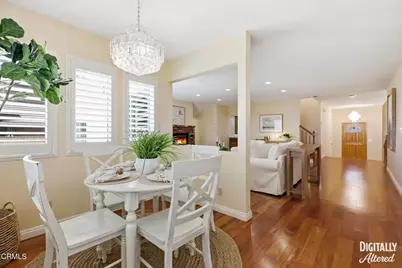
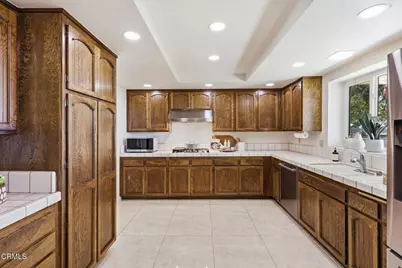
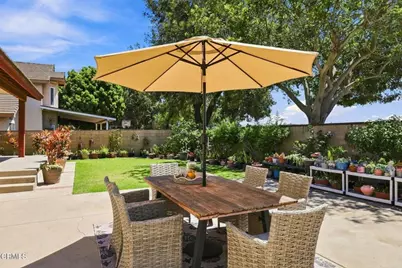
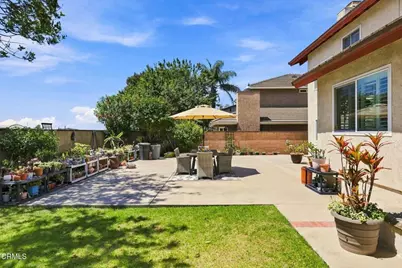
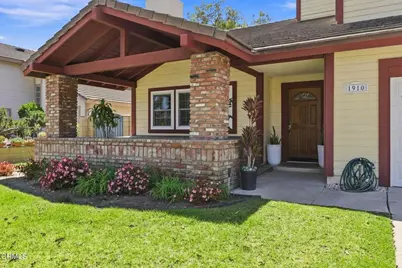
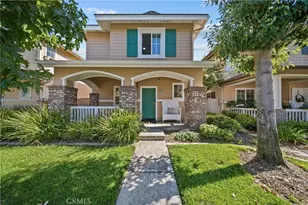
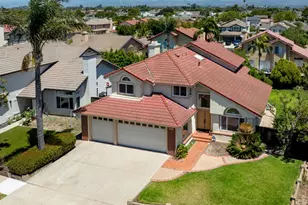
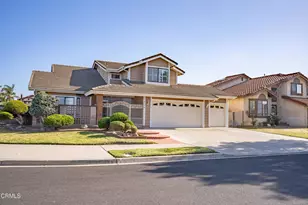
Welcome to this beautifully appointed home in a sought-after neighborhood, offering a private backyard with no rear neighbors. From the moment you enter, the rich Santos Brazilian Mahogany hardwood floors set the tone for a warm and inviting living environment.The open-concept floor plan effortlessly connects the kitchen, family room, breakfast nook, and formal dining room, creating an ideal space for everyday living and entertaining. Soaring ceilings and plantation shutters bring an abundance of natural light and an airy sense of spaciousness throughout the main living areas.Upstairs, the generous primary suite provides a peaceful retreat with a spacious bedroom and ensuite bath. Two additional bedrooms and a full bathroom complete the second level. The flexible floor plan also offers a downstairs bedroom or office, full bathroom, and dedicated laundry room.The finished three-car garage features epoxy flooring and ample white cabinetry for exceptional storage and functionality. Outside, the private backyard offers a patio and plenty of room to create your own outdoor oasis.Conveniently located near shopping, freeway access, beaches, harbors, and The Collection, this home combines comfort, versatility, and an ideal location.Join us at an upcoming open house or schedule your private tour. Easy to show and ready to welcome you home!
Full Property Details
Full Property Details for 1910 Ivanhoe Ave
General
- Price: $1,095,000
- Status: Active
- Type: Single Family
- Source: MRMLS
- MLS ID: V1-38393
- Updated: 10/10/2026
- Days on Market: 47 days
- Added to Site: 47 day(s) ago
Interior
- Rooms/Areas: Walk-In Closet, Entry, Separate Family Room, Laundry, Foyer, Kitchen, Great Room, Living Room, Family Room, Primary Suite, Primary Bathroom
- Interior Features: High Ceilings, Open Floorplan, Tile Counters
- Fireplace: Yes
- Fireplace(s): Gas, Primary Bedroom, Living Room, Family Room
- Appliances: Gas Cooktop, Water Heater, Gas Water Heater, Range Hood, Water Line to Refrigerator, Gas Oven, Dishwasher
- Flooring: Wood
Rooms
Bathrooms
- Total Bathrooms: 3
- Full Bathrooms: 3
Bedrooms
- Total Bedrooms: 4
Other Rooms
- Laundry: Washer Included, Dryer Included
Additional Information
- Pool Description: None
- Spa Description: None
Exterior
- Deck/Patio: Front Porch, Concrete, Rear Porch
Parking
- Garage: Yes
- Garage Spaces: 3
- Parking: Garage Faces Front, Driveway, Garage Door Opener, Garage (Two Doors), Street
Location
- County: Ventura
- Driving Directions: From: Ventura Rd. turn West on Doris to Coronado Pl. turn right, then right on Ivanhoe.From: Victoria Ave. turn East on Doris pass Patterson to Coronado Pl. turn left, then turn right on Ivanhoe.
Community
- Community Features: Curbs, Biking, Street Lights, Sidewalks
Heating & Cooling
- Cooling Type: None
- Heating Type: Fireplace(s), Natural Gas, Central
Utilities
- Sewer: Public Sewer
- Water: Public
Structural Information
- Structure Type: Single Family Residence
- Foundation: Slab
- Roof: Tile
- Common Walls: No Common Walls
- Windows: Double-Pane Windows, Plantation Shutters
- Entry Location: First Level
- Stories/Levels: Two
- Stories Description: Two
- Square Feet: 2,711
- Sq. Ft. Source: Public Records
- Year Built: 1986
- Year Built Source: Public Records
Lot Features
- Property View: None
- Lot Size (Acres): 0.16
- Lot Size (Sq. Ft.): 6,969
- Lot Size Source: Public Records
- Irrigation System: Sprinkler System
- Lot Description: Front Yard, Back Yard, Lawn
- Fencing (Description): Masonry
Green Features
- Energy Efficient: Appliances, Thermostat, Windows
- Energy Generation: Solar
Financial Considerations
- Price Per Sq. Ft.: $403.91
Disclosures and Reports
- Special Conditions: Standard
- Inclusions: Bossh Dishwasher, Washer/Dryer, Viking Stove Top and Hood.
Listed by LIV Sothebys Ojai, Anna Padilla-Kuntz

Get Pre-Approved Today
Schools
Schools serving 1910 Ivanhoe Ave
School Districts:Oxnard Elementary School District, Oxnard Union High School District
| Name | Grades | Distance |
|---|---|---|
Emilie Ritchen Elementary School 2200 Cabrillo Way, Oxnard, CA 93030 | PK-5 | 0.4 mi |
Fremont Academy of Environmental Science & Innovative Design 1130 N. M St., Oxnard, CA 93030 | 6-8 | 0.5 mi |
Oxnard High School 3400 West Gonzales Road, Oxnard, CA 93036 | 9-12 | 1.1 mi |
Disclaimer:
School attendance boundaries provided by ATTOM Data Solutions and are for reference only. Contact the school directly to verify enrollment eligibility.
Price & Sales History for 1910 Ivanhoe Ave
Date
Details
Price
Change
Source
8/25/2026
Listed
$1,095,000
338%
MLS
3/28/1989
Sold
$250,000
—
Public Record
Disclaimer: Historical sales information is derived from public records provided by the county offices. Information is not guaranteed and should be independently verified.
Tax History
Tax History for 1910 Ivanhoe Ave
Year
Property Taxes
Change
Tax Assessment
Change
2025
$5,355
2%
$445,983
2%
2024
$5,240
—
$437,239
2%
2024
$5,240
4%
$428,666
2%
2023
$5,047
3%
$420,261
2%
2022
$4,894
1%
$412,021
2%
2021
$4,854
-2%
$403,943
1%
2020
$4,943
3%
$399,803
2%
2019
$4,802
1%
$391,965
2%
2018
$4,734
5%
$384,281
2%
2017
$4,492
4%
$376,747
2%
2016
$4,334
-1%
$369,361
2%
2015
$4,378
1%
$363,815
2%
2014
$4,329
—
$356,691
—
2013
$4,342
—
$355,082
—
Disclaimer: Historical tax information is derived from public records provided by the county offices. Information is not guaranteed and should be independently verified.
Estimate the Cost
Estimate the Cost for 1910 Ivanhoe Ave
1910 Ivanhoe Avenue, Oxnard, CA 93030 (MLS# V1-38393) is a Single Family property with 4 bedrooms and 3 full bathrooms. 1910 Ivanhoe Avenue is currently listed for $1,095,000 and was received on August 25, 2026. Want to learn more about 1910 Ivanhoe Avenue? Do you have questions about finding other Single Family real estate for sale in Oxnard? You can browse all Oxnard real estate or contact a Coldwell Banker agent to request more information.