This is a carousel with tiles that activate property listing cards. Use the previous and next buttons to navigate.
1/1
$866,000
This is a carousel with tiles that activate property listing cards. Use the previous and next buttons to navigate.
1/1
Property Description
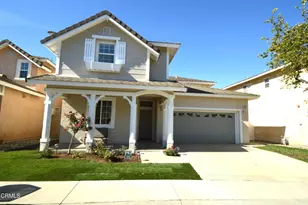
Welcome to this beautifully maintained two-story home showcasing timeless Spanish-inspired architecture with smooth stucco exterior, a classic clay tile roof, and charming wrought-iron balcony accents. Step inside to bright and inviting living room with soaring vaulted ceilings and abundant natural light streaming through upper clerestory windows, creating an open and airy feel. Neutral tones and wide-plank flooring provide a warm, modern backdrop that extends into family room dining and kitchen area. ***Comfortable and inviting family room designed for everyday living and relaxation. A cozy fireplace serves as the focal point, perfect for gathering on cooler evenings, while the open layout provides connection to dining and kitchen for easy entertainment. ** Kitchen features custom composite countertops, a spacious center island with seating, and a large farmhouse-style double basin sink positioned beneath a window overlooking the backyard. Crisp white cabinetry is complemented by stainless steel appliances, including a gas range, built-in microwave, dishwasher, and refrigerator. Recessed lighting and abundant natural light enhance the space, while the open-concept layout seamlessly connects the kitchen to private and low-maintenance backyard designed for both relaxation and entertaining.*** Featuring lush artificial turf for year-round greenery, this outdoor space offers ample room for lounging, play, or hosting gatherings. Raised planter beds with mature fruit trees add dimension and greenery along the perimeter. ** 3 bedrooms well sized bedrooms upstairs ** Primary suite offering comfort, functionality, and room to unwind. The oversized bedroom features abundant natural light, wide-plank flooring, and ample space for a sitting area or home office setup. A charming window seat with built-in cabinetry provides additional storage and a cozy place to relax. The en-suite bathroom is well-appointed with dual vanities, generous counter space, and abundant cabinetry for storage. A large walk-in shower with glass enclosure adds a clean, updated feel, while the thoughtful layout creates a private retreat separate from the rest of the home** This home offers the perfect blend of comfort, functionality, and low-maintenance living--ready for its next owner to move in and enjoy.
Full Property Details
Full Property Details for 2007 Inez Dr
General
- Sold For: $866,000
- Status: Closed
- Type: Single Family
- Source: MRMLS
- MLS ID: V1-35302
- Added to Site: 129 day(s) ago
Interior
- Rooms/Areas: Utility Room, Laundry, Kitchen, Family Room
- Interior Features: Ceiling Fan(s), Cathedral Ceiling(s)
- Fireplace: Yes
- Fireplace(s): Family Room
- Eating Areas: Area
- Appliances: Gas Cooktop, Microwave, Gas Range, Dishwasher
- Flooring: Wood
Rooms
Bathrooms
- Total Bathrooms: 3
- Full Bathrooms: 2
- Half Bathrooms: 1
Bedrooms
- Total Bedrooms: 3
Other Rooms
- Laundry: Individual Room
Additional Information
- Pool Description: None
- Spa Description: None
Exterior
- Deck/Patio: Concrete
Parking
- Garage: Yes
- Garage Spaces: 2
- Parking: Garage, Driveway Level, Paved, Concrete, Driveway, Garage (Two Doors), Street, Garage Faces Front
Location
- County: Ventura
- Driving Directions: 101 fwy to Rose Ave exit and head south. To Camino Del Sol and turn left to Kahala and turn left to Inez and turn left.
- Direction Faces: South
Community
- Community Features: Curbs, Street Lights, Sidewalks, Suburban
Heating & Cooling
- Cooling Type: None
- Heating Type: Central
Utilities
- Sewer: Public Sewer
- Water: Public
Structural Information
- Architectural Style: Spanish
- Structure Type: Single Family Residence
- Construction: Frame, Concrete, Stucco
- Foundation: Slab
- Roof: Spanish Tile, Shingle
- Common Walls: No Common Walls
- Windows: Double-Pane Windows, Custom Covering, Blinds
- Entry Location: 1
- Stories/Levels: Two
- Stories Description: Two
- Square Feet: 2,001
- Sq. Ft. Source: Public Records
- Year Built: 2000
- Year Built Source: Public Records
- Property Condition: Updated/Remodeled
Lot Features
- Property View: None
- Lot Size (Acres): 0.09
- Lot Size Source: Public Records
- Irrigation System: Sprinkler System
- Lot Description: Level with Street, Landscaped, Level, Front Yard, Walking Street, Back Yard, Yard
- Fencing (Description): Wood
Financial Considerations
- Price Per Sq. Ft.: $432.78
Disclosures and Reports
- Special Conditions: Standard
Listed by RE/MAX Gold Coast REALTORS, Harold Powell
Sold by Pueblo Realty, Maribel Hernandez

Get Pre-Approved Today
Schools
Schools serving 2007 Inez Dr
School Districts:Rio Elementary School District, Oxnard Union High School District
| Name | Grades | Distance |
|---|---|---|
Rio Rosales School 1001 Kohala Street, Oxnard, CA 93030 | K-5 | 0.1 mi |
Rio Del Valle Middle School 3100 North Rose Avenue, Oxnard, CA 93036 | 6-8 | 1.7 mi |
Rio Mesa High School 545 Central Ave., Oxnard, CA 93030 | 9-12 | 3.1 mi |
Disclaimer:
School attendance boundaries provided by ATTOM Data Solutions and are for reference only. Contact the school directly to verify enrollment eligibility.
Price & Sales History for 2007 Inez Dr
Date
Details
Price
Change
Source
5/29/2026
Sold
$866,000
0.71%
MLS
3/24/2026
Listed
$859,900
—
MLS
Disclaimer: Historical sales information is derived from public records provided by the county offices. Information is not guaranteed and should be independently verified.
2007 Inez Drive, Oxnard, CA 93030 (MLS# V1-35302) is a Single Family property that was sold at $866,000 on May 29, 2026. Want to learn more about 2007 Inez Drive? Do you have questions about finding other Single Family real estate for sale in Oxnard? You can browse all Oxnard real estate or contact a Coldwell Banker agent to request more information.