This is a carousel with tiles that activate property listing cards. Use the previous and next buttons to navigate.
1/1
$1,295,000
This is a carousel with tiles that activate property listing cards. Use the previous and next buttons to navigate.
1/1
Property Description
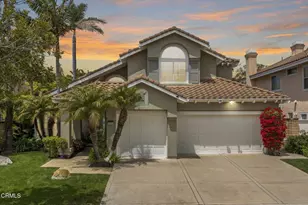
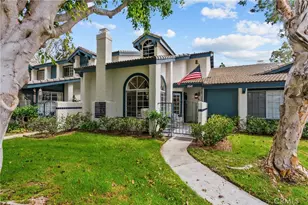
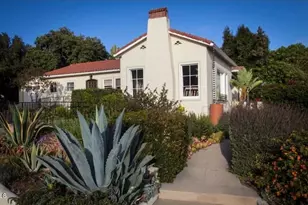
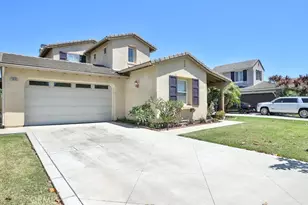
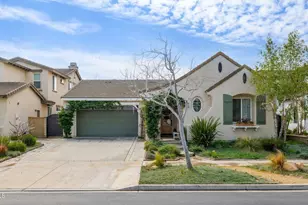
Sophisticated Coastal Living in the Exclusive Victoria Estates. Nestled within the prestigious guard-gated community of Victoria Estates, this exquisite home offers a rare blend of timeless architecture, coastal luxury, and modern comfort. Perfectly located adjacent to two 18-hole championship golf courses and just minutes from pristine sandy beaches and the scenic Channel Islands Harbor, this is coastal living at its finest. As you enter, you are immediately captivated by the elegant design details and open, light-filled spaces. The flexible floor plan features five spacious bedrooms, one on the main level with a full bath, and an upstairs loft/bonus room, offering endless options to suit your lifestyle. The home boasts two separate garages -- a two-car and a one-car, both with direct home access. The single-car garage provides an ideal opportunity to create a home gym, media room, or additional living space. The open-concept main level showcases tile flooring, a cozy living room with a custom fireplace, and a spacious family room with a second fireplace--perfect for cool coastal evenings. The gourmet kitchen features abundant custom cabinetry, a large quartz topped island, and premium stainless-steel appliances, ideal for both everyday living and entertaining. Upstairs, the primary suite provides a luxurious retreat complete with dual sinks, a large walk-in closet, a separate soaking tub, and a shower enclosure. Three additional bedrooms and a full bath complete the upper level, offering plenty of room for family or guests. The lot spans almost a quarter acre of privacy and endless entertaining options. Residents of Victoria Estates enjoy access to resort-style amenities including a large pool and spa, fitness center, clubhouse, and playground--perfect for year-round enjoyment under the Mediterranean climate. Located just minutes from The Collection at River Park, you'll find Whole Foods, REI, Cinemark Theaters, Lazy Dog, and a vast selection of shopping and dining options. Explore the vibrant nightlife nearby or take a short drive to Ventura to discover local breweries and restaurants. With easy access to Highway 101, commuting to Santa Barbara or Malibu is a breeze. Experience the perfect blend of luxury, security, and coastal lifestyle in one of Ventura County's most sought-after communities--Victoria Estates.
Full Property Details
Full Property Details for 2096 Mission Hills Dr
General
- Sold For: $1,295,000
- HOA FEE: $210/month
- Status: Closed
- Type: Single Family
- Source: MRMLS
- MLS ID: V1-36977
- Added to Site: 62 day(s) ago
Interior
- Rooms/Areas: Walk-In Closet, Primary Bedroom, Entry, Separate Family Room, Laundry, Office, Foyer, Kitchen, Living Room, Main Floor Bedroom, Family Room, Primary Suite, Den, Primary Bathroom
- Fireplace: Yes
- Fireplace(s): Living Room, Family Room
Rooms
Bathrooms
- Total Bathrooms: 3
- Full Bathrooms: 3
Bedrooms
- Total Bedrooms: 5
Other Rooms
- Laundry: Inside, Individual Room
Additional Information
- Shared Amenities: Management, Gym/Exercise Room, Playground, Pool, Spa/Hot Tub, Security, Picnic Area
- Pool Description: None
- Spa Description: None
Exterior
- Deck/Patio: Concrete
Parking
- Garage: Yes
- Garage Spaces: 3
- Parking: Garage, Golf Cart Garage, Paved, Parking Space, Garage (Single Door), Concrete, Driveway, Garage (Two Doors)
Location
- County: Ventura
- Subdivision: Victoria Estates Glen Eagles - 523403
- Driving Directions: Victoria and east on Gonzales to Victoria Estates - use entrance directly across from Oxnard HS - some directionals will take you to a different gate and that won't work.
Community
- Community Features: Curbs, Golf, Biking, Hiking, Street Lights, Sidewalks, Suburban, Park
Heating & Cooling
- Cooling Type: None
- Heating Type: Central
Utilities
- Sewer: Public Sewer
- Water: Public
Structural Information
- Structure Type: Single Family Residence
- Common Walls: No Common Walls
- Entry Location: first level
- Stories/Levels: Two
- Stories Description: Two
- Square Feet: 3,149
- Sq. Ft. Source: Public Records
- Year Built: 2003
- Year Built Source: Public Records
Lot Features
- Property View: Neighborhood, Hills
- Lot Size (Acres): 0.21
- Lot Size Source: Public Records
- Irrigation System: Sprinkler System
- Lot Description: 0-1 Unit/Acre
- Fencing (Description): Masonry
Financial Considerations
- Price Per Sq. Ft.: $411.24
- Association Fee: $210
- Assoc Fee Freq.: Monthly
Disclosures and Reports
- Special Conditions: Standard
- Inclusions: all appliances present
Get Pre-Approved Today
Schools
Schools serving 2096 Mission Hills Dr
School Districts:Oxnard Elementary School District, Oxnard Union High School District
| Name | Grades | Distance |
|---|---|---|
Thurgood Marshall Elementary School, Oxnard, CA 2900 Thurgood Marshall Drive, Oxnard, CA 93036 | K-8 | 0.4 mi |
Fremont Academy of Environmental Science & Innovative Design 1130 N. M St., Oxnard, CA 93030 | 6-8 | 1.5 mi |
Oxnard High School 3400 West Gonzales Road, Oxnard, CA 93036 | 9-12 | 0.3 mi |
Disclaimer:
School attendance boundaries provided by ATTOM Data Solutions and are for reference only. Contact the school directly to verify enrollment eligibility.
Price & Sales History for 2096 Mission Hills Dr
Date
Details
Price
Change
Source
7/13/2026
Sold
$1,295,000
—
MLS
6/12/2026
Listed
$1,295,000
—
MLS
Disclaimer: Historical sales information is derived from public records provided by the county offices. Information is not guaranteed and should be independently verified.
2096 Mission Hills Drive, Oxnard, CA 93036 (MLS# V1-36977) is a Single Family property that was sold at $1,295,000 on July 13, 2026. This property was listed by Linda Parizo from our Oxnard Office.Want to learn more about 2096 Mission Hills Drive? Do you have questions about finding other Single Family real estate for sale in Oxnard? You can browse all Oxnard real estate or contact a Coldwell Banker agent to request more information.