
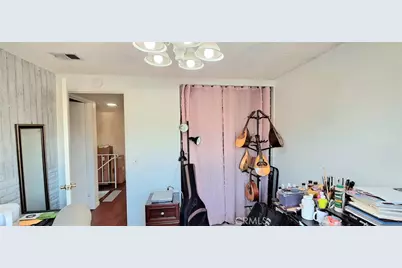
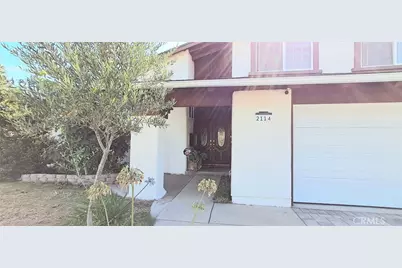
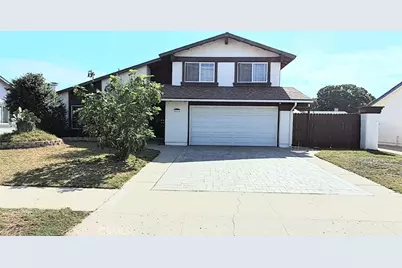
This is a carousel with tiles that activate property listing cards. Use the previous and next buttons to navigate.
1/75
$879,000 Just Listed
This is a carousel with tiles that activate property listing cards. Use the previous and next buttons to navigate.
1/75
Property Description
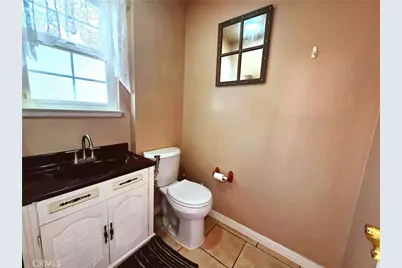
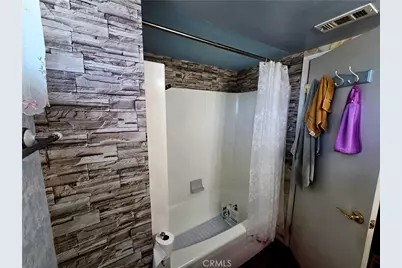
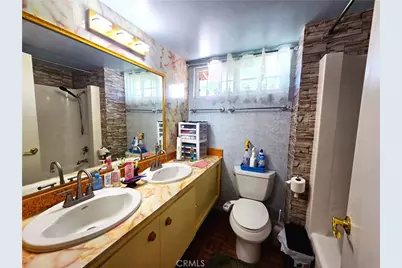
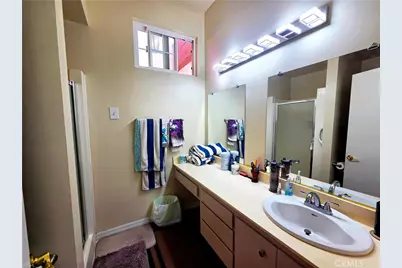
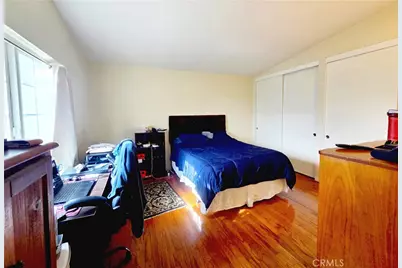
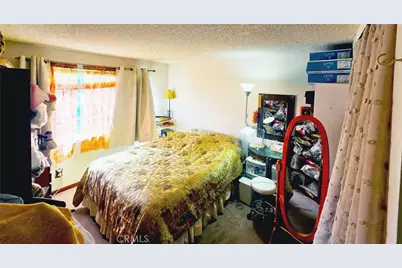
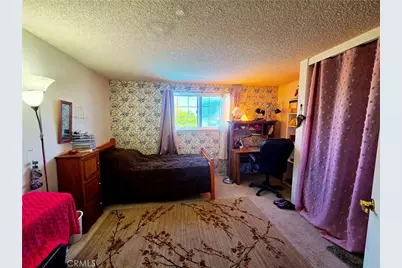
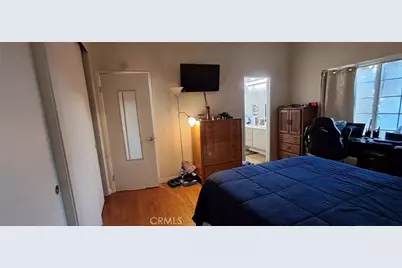
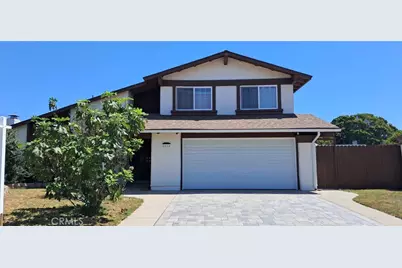
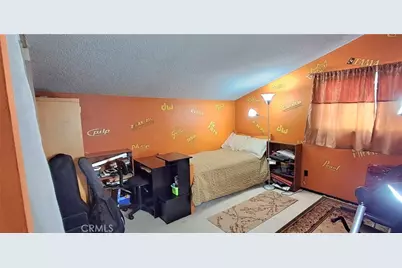
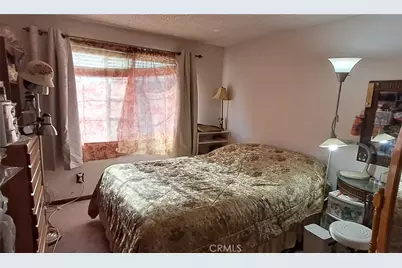
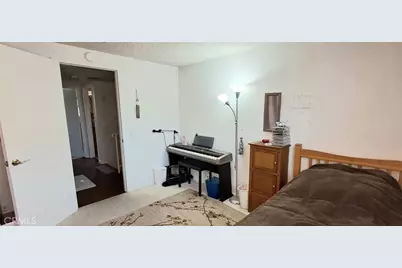
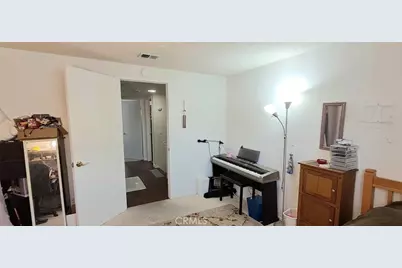
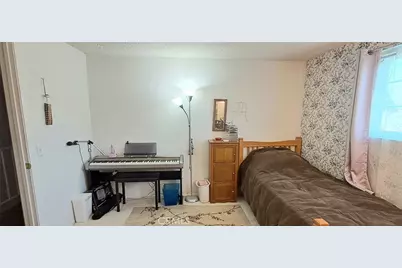
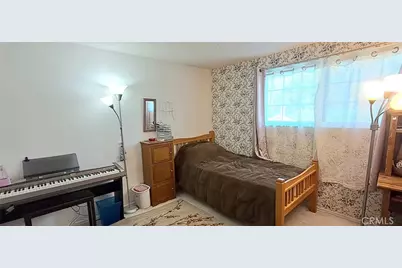
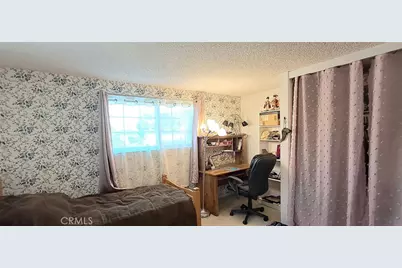
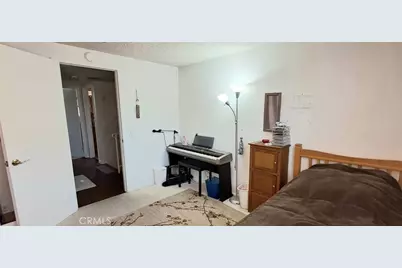
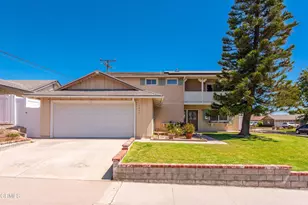
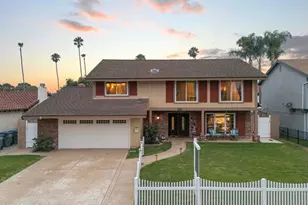
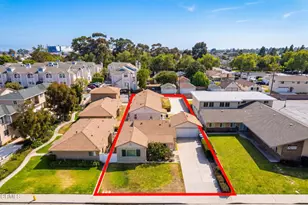
This well-maintained, beautiful 5-bedroom, 3-bathroom home features a thoughtfully designed floor plan with a highly desirable primary suite on the main level, offering privacy and convenience for homeowners, guests, or multigenerational living.
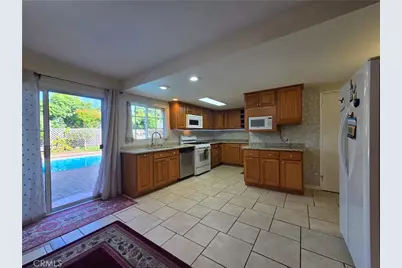
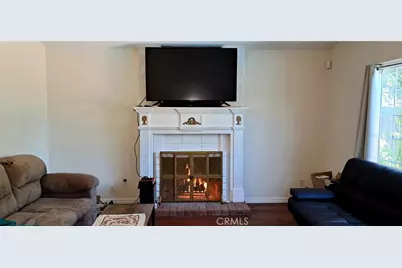
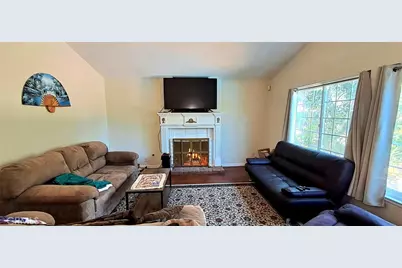
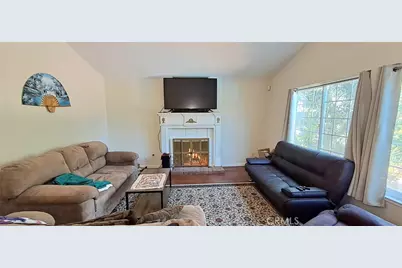
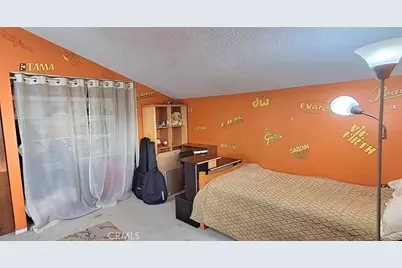
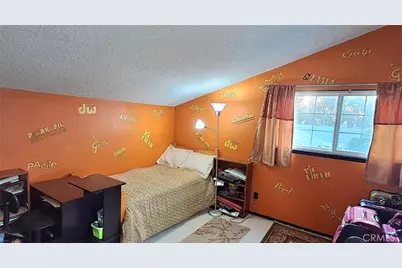
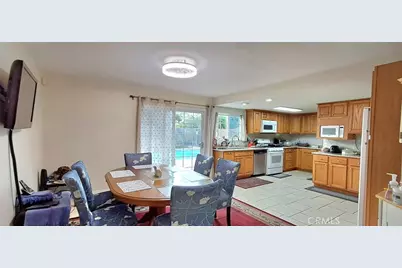
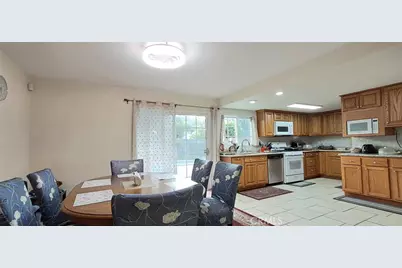
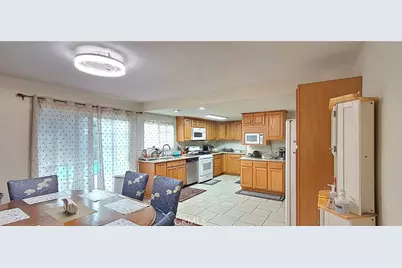
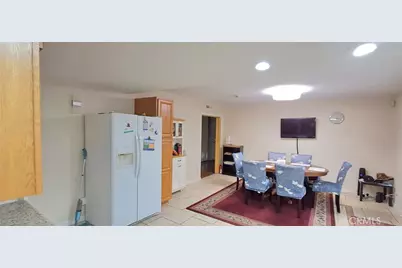
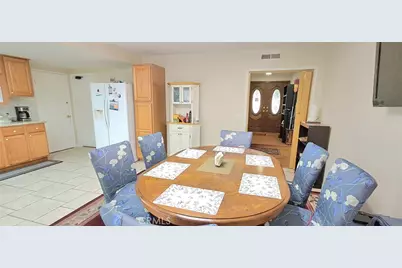
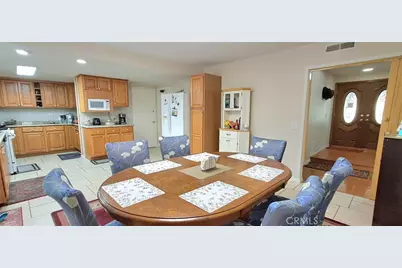
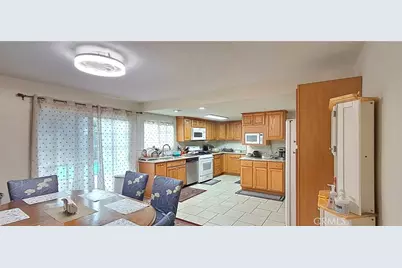
Generous living spaces are filled with natural light, complemented by a functional kitchen with hardwood cabinetry, granite counters, built-in microwave, and spacious bedrooms offering flexibility for family, guests, or a home office. The open-concept layout creates a warm, inviting atmosphere perfect for everyday living and entertaining.
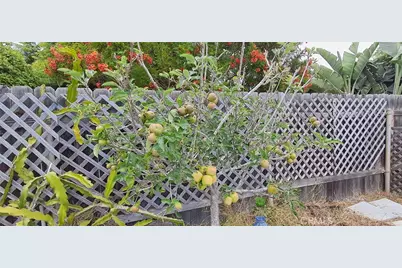
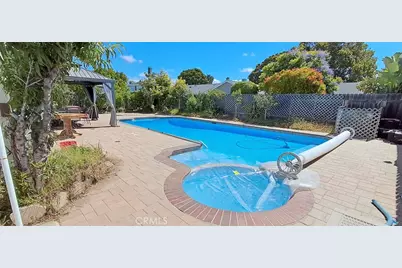
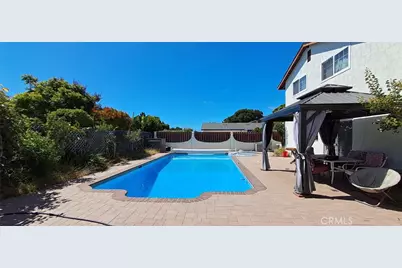
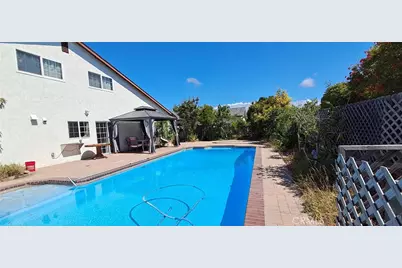
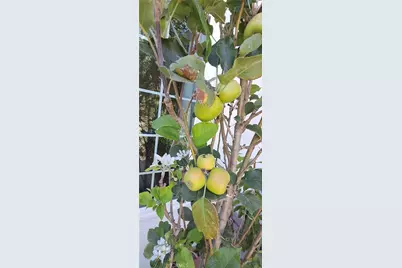
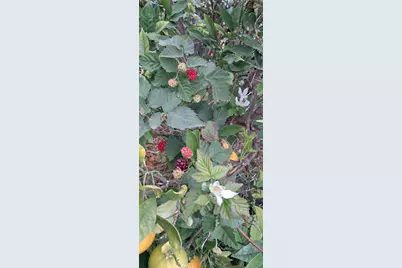
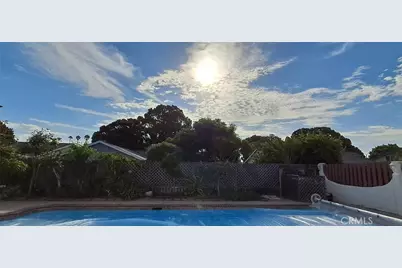
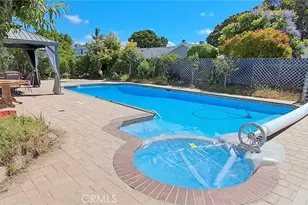
Step outside to your private backyard retreat featuring a spectacular 16' x 38' swimming pool with depths from approximately 3.5' to 8' and a bubble-style solar pool cover that helps capture heat during the day and reduce heat loss at night. A new Raypak Digital Low NOx ASME Pool and Spa Heater adds convenience and year-round enjoyment. An abundance of lush fruit and vegetable plants creates a sanctuary of homegrown goodness.
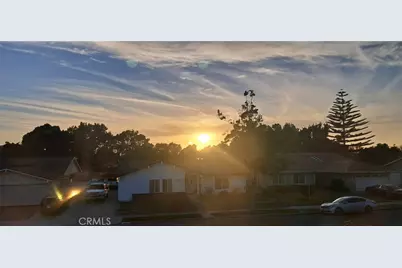
Additional peace of mind comes with a roof approximately halfway through its 30-year expected life. Enjoy beautiful sunset views that provide a stunning backdrop for relaxing evenings and outdoor entertaining.
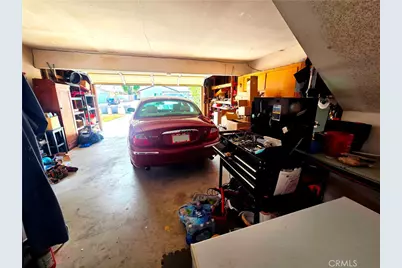
Car enthusiasts and growing households will appreciate 4+ car parking, including a 2-car garage, tandem driveway, and additional gated space for RV parking, recreational equipment, or storage.
Additional features include a home security system, allergen-conscious HVAC setup with newer forced-air furnace and safety ducting, newer water heater, Bluetooth thermostat, new gutters over the garage, fresh exterior paint, and new driveway and pool-area pavers with a lifetime warranty extending toward the hardtop gazebo area. The garage features a new door track with Bluetooth-enabled side-mount motor. Newer washer, dryer, stove, refrigerator and other appliances are also included!
Conveniently located near schools, parks, shopping, dining, and major commuter routes in a highly desirable Oxnard neighborhood, this home offers an ideal combination of space, comfort, and lifestyle. Don't miss this exceptional 5-bedroom home with a downstairs primary suite, ample parking, updated pool and spa heating, beautiful sunset views, an incredible backyard retreat, and so much more!
Full Property Details
Full Property Details for 2114 Rhonda
General
- Price: $879,000
- Status: Active
- Type: Single Family
- Source: MRMLS
- MLS ID: OC26188975
- Updated: 8/29/2026
- Days on Market: 1 days
- Added to Site: 1 day(s) ago
Interior
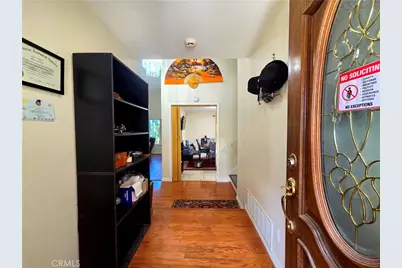
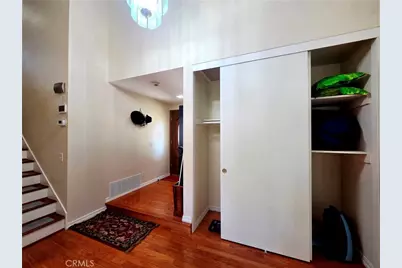
- Rooms/Areas: Utility Room, Entry, Separate Family Room, Laundry, Foyer, Kitchen, Living Room, Main Floor Bedroom, Family Room
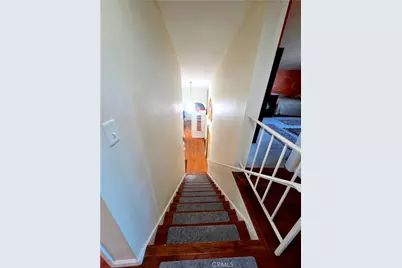
- Interior Features: Intercom, High Ceilings, 2 Staircases, Open Floorplan, Copper Plumbing (Full), Stone Counters, Granite Counters
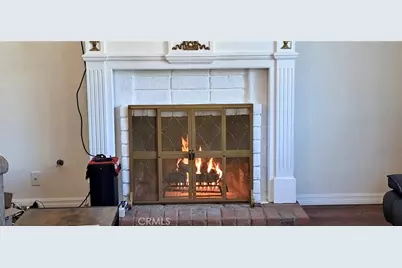
- Fireplace: Yes
- Fireplace(s): Gas, Raised Hearth, Masonry, Family Room
- Eating Areas: Family Kitchen, Dining Room, Separated
- Appliances: Gas Water Heater, Water Heater Central, Gas Oven, Free-Standing Range, Convection Oven, Gas Cooktop, Water Line to Refrigerator, Icemaker, Range Hood, Gas & Electric Range, Self Cleaning Oven, Freezer, Disposal, Gas Range, Dishwasher, Vented Exhaust Fan, Microwave, Water Heater
- Flooring: Wood
Rooms
Bathrooms
- Total Bathrooms: 3
- Full Bathrooms: 2
- Half Bathrooms: 1
Bedrooms
- Total Bedrooms: 5
Other Rooms
- Laundry: Inside, Gas Dryer Hookup, Individual Room, Washer Hookup, Washer Included, Dryer Included
Additional Information
- Pool: Yes
- Pool Description: In-Ground, Private, Heated, Gas Heat
Parking
- Garage: Yes
- Garage Spaces: 2
Location
- County: Ventura
- Subdivision: Other (OTHR)
- Driving Directions: Bevra & Rhonda
School Information
- School District: Oxnard Union
- High School: OXNARD
Community
- Community Features: Curbs
Heating & Cooling
- Cooling Type: None
- Heating Type: Fireplace(s), Natural Gas, Central
Utilities
- Sewer: Public Sewer
- Water: Public
Structural Information
- Structure Type: Single Family Residence
- Common Walls: No Common Walls
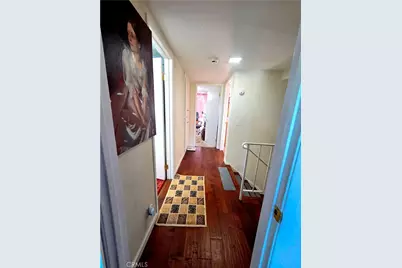
- Disability Access: Wide Halls (36 Inches or More), Wide Doors (32 Inches or More), Doors - Swing In, 2 or More Accessible Exits, Entry Slope Less than 1 in 12, Parking, Grab Bars In Bathroom(s)
- Entry Location: 1
- Stories/Levels: Two
- Stories Description: Two
- Square Feet: 2,046
- Sq. Ft. Source: Assessor
- Year Built: 1971
- Year Built Source: Assessor
Lot Features
- Property View: None
- Lot Size (Acres): 0.15
- Lot Size (Sq. Ft.): 6,534
- Lot Size Source: Assessor
- Lot Description: 0-1 Unit/Acre
Financial Considerations
- Price Per Sq. Ft.: $429.62
Disclosures and Reports
- Special Conditions: Standard
Listed by Pellego, Inc., Joe Homs

Get Pre-Approved Today
Schools
Schools serving 2114 Rhonda
School Districts:Oxnard Elementary School District, Oxnard Union High School District
| Name | Grades | Distance |
|---|---|---|
Thurgood Marshall Elementary School, Oxnard, CA 2900 Thurgood Marshall Drive, Oxnard, CA 93036 | K-8 | 0.6 mi |
Fremont Academy of Environmental Science & Innovative Design 1130 N. M St., Oxnard, CA 93030 | 6-8 | 0.9 mi |
Oxnard High School 3400 West Gonzales Road, Oxnard, CA 93036 | 9-12 | 0.9 mi |
Disclaimer:
School attendance boundaries provided by ATTOM Data Solutions and are for reference only. Contact the school directly to verify enrollment eligibility.
Price & Sales History for 2114 Rhonda
Date
Details
Price
Change
Source
8/28/2026
Listed
$879,000
140.82%
MLS
5/15/2009
Sold
$365,000
—
Public Record
Disclaimer: Historical sales information is derived from public records provided by the county offices. Information is not guaranteed and should be independently verified.
Tax History
Tax History for 2114 Rhonda
Year
Property Taxes
Change
Tax Assessment
Change
2025
$5,756
—
$479,412
2%
2025
$5,756
2%
$470,012
2%
2024
$5,632
4%
$460,797
2%
2023
$5,426
3%
$451,762
2%
2022
$5,261
1%
$442,904
2%
2021
$5,218
-2%
$434,220
1%
2020
$5,314
3%
$429,770
2%
2019
$5,162
1%
$421,344
2%
2018
$5,089
5%
$413,084
2%
2017
$4,828
4%
$404,986
2%
2016
$4,658
-1%
$397,046
2%
2015
$4,706
1%
$391,084
2%
2014
$4,653
—
$383,424
—
2013
$4,668
—
$381,694
—
Disclaimer: Historical tax information is derived from public records provided by the county offices. Information is not guaranteed and should be independently verified.
Estimate the Cost
Estimate the Cost for 2114 Rhonda
2114 Rhonda, Oxnard, CA 93036 (MLS# OC26188975) is a Single Family property with 5 bedrooms, 2 full bathrooms and 1 partial bathroom. 2114 Rhonda is currently listed for $879,000 and was received on August 28, 2026. Want to learn more about 2114 Rhonda? Do you have questions about finding other Single Family real estate for sale in Oxnard? You can browse all Oxnard real estate or contact a Coldwell Banker agent to request more information.