
This is a carousel with tiles that activate property listing cards. Use the previous and next buttons to navigate.
1/1
$4,800,000
This is a carousel with tiles that activate property listing cards. Use the previous and next buttons to navigate.
1/1
Property Description
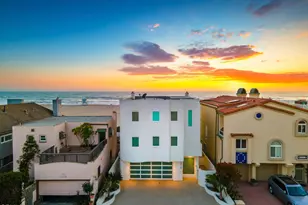
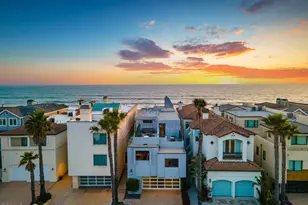
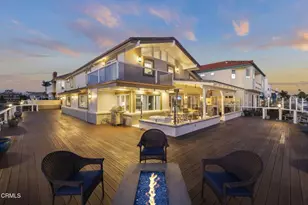
One of the most stunning homes in the Marina with endless water views! Perfectly positioned on a premier corner point lot along a highly desirable secondary wide channel, this extraordinary waterfront residence offers two expansive boat easements (approx. 130' & 85') ready to accommodate your yacht and all your water toys. A rare opportunity to own a truly one-of-a-kind 5-bedroom, 6-bath luxury waterfront estate with top-tier amenities throughout. Privately tucked at the end of a cul-de-sac with a deep driveway for additional parking, the home welcomes you through a serene courtyard entry into a seamless blend of coastal sophistication and indoor-outdoor living. Impeccable craftsmanship is showcased in the walnut-stained custom cabinetry, floating shelves, and gorgeous white oak flooring. The first level is designed for grand-scale entertaining, featuring open-spacious living room, a dramatic stacked-stone fireplace, and a designer wet bar complete with quartzite countertops, illuminated cabinetry, built-in ice maker, and double-drawer refrigerator. A walk-in wine room stores your finest collection. Accordion glass doors open to a spectacular covered waterfront patio with fireplace, built-in TV, and glass wind panels. Expansive wraparound IPE decking and a fire pit create the ultimate setting for sunset gatherings. The gourmet kitchen is a showpiece, appointed with premium Wolf stainless appliances, Sub-Zero refrigerator, striking quartzite countertops, oversized island with prep sink, abundant custom storage, and more marina views. Seaside dining overlooks the deck and tranquil channel. An additional spacious family room opens to a side deck, while the custom home theater--with large screen, built-in sound system--offers a true cinematic experience. A stunning floating wood staircase leads to the second level featuring five bedrooms, including three ensuite, four baths, and a laundry room. Each bathroom is an experience of designer tile and stonework! The grand primary suite captures shimmering channel views and sunsets from its private wraparound deck. Indulgent spa-like bathroom offering soaking tub, a beautifully designed walk-in shower, dual vanities, and exquisite marble and designer tile. One bedroom is currently styled as a private gym with specialty flooring. This is more than a home-it is a landmark waterfront estate designed for those who demand the very best in luxury, lifestyle, and location!
Full Property Details
Full Property Details for 2131 Ravoli Dr
General
- Sold For: $4,800,000
- HOA FEE: $4/month
- HOA FEE FREQ.: Annually
- Status: Closed
- Type: Single Family
- Source: MRMLS
- MLS ID: V1-35446
- Added to Site: 196 day(s) ago
Interior
- Rooms/Areas: Walk-In Closet, Exercise Room, Entry, Walk-In Pantry, Laundry, See Remarks, Kitchen, Living Room, Family Room, Primary Suite, Home Theater, Primary Bathroom, Wine Cellar
- Interior Features: Wet Bar, Balcony, Ceiling Fan(s), Pantry, Living Room Deck Attached, Recessed Lighting, Storage, Open Floorplan, Stone Counters
- Fireplace: Yes
- Fireplace(s): See Remarks, Living Room, Outside
- Eating Areas: Area
- Appliances: Electric Oven, Double Oven, Gas Cooktop, Water Purifier, Icemaker, Refrigerator, Dishwasher, Microwave, Water Heater
- Flooring: Carpet, See Remarks, Wood
Rooms
Bathrooms
- Total Bathrooms: 6
- Full Bathrooms: 1
- 3/4 Bathrooms: 3
- Half Bathrooms: 2
Bedrooms
- Total Bedrooms: 5
Other Rooms
- Laundry: Individual Room
Additional Information
- Shared Amenities: Other
- Pool Description: None
- Spa Description: None
Exterior
- Deck/Patio: See Remarks, Patio, Wraparound, Deck
Parking
- Garage: Yes
- Garage Spaces: 2
- Parking: Garage, Garage (Single Door), Driveway, Garage Door Opener
Location
- County: Ventura
- Subdivision: Mandalay Bay 02 - 202602
- Driving Directions: 101 freeway to Victoria Ave towards marina. Right onto Hemlock, left on Ravoli Dr. End of cup-de-sac right side.No sign.
Community
- Community Features: Watersports, Street Lights, Sidewalks
Heating & Cooling
- Cooling Type: None
- Heating Type: Central
Utilities
- Sewer: Public Sewer
- Water: Public
Structural Information
- Structure Type: Single Family Residence
- Roof: Tile
- Common Walls: No Common Walls
- Stories/Levels: Two
- Stories Description: Two
- Square Feet: 5,069
- Sq. Ft. Source: Assessor
- Year Built: 1971
- Year Built Source: Assessor
Lot Features
- Property View: Marina, Harbor, Water
- Lot Size (Acres): 0.1631
- Lot Size Source: See Remarks
- Lot Description: No Sprinklers, Corner Lot, Cul-de-Sac
Financial Considerations
- Price Per Sq. Ft.: $946.93
- Association Fee: $50
- Assoc Fee Freq.: Annually
Disclosures and Reports
- Special Conditions: Standard
Get Pre-Approved Today
Schools
Schools serving 2131 Ravoli Dr
School Districts:Oxnard Elementary School District, Oxnard Union High School District
| Name | Grades | Distance |
|---|---|---|
Christa Mcauliffe Elementary School, Oxnard, CA 3300 Via Marina Avenue, Oxnard, CA 93035 | K-5 | 0.8 mi |
Fremont Academy of Environmental Science & Innovative Design 1130 N. M St., Oxnard, CA 93030 | 6-8 | 3 mi |
Oxnard High School 3400 West Gonzales Road, Oxnard, CA 93036 | 9-12 | 2.7 mi |
Disclaimer:
School attendance boundaries provided by ATTOM Data Solutions and are for reference only. Contact the school directly to verify enrollment eligibility.
Price & Sales History for 2131 Ravoli Dr
Date
Details
Price
Change
Source
9/03/2026
Sold
$4,800,000
-9.43%
MLS
3/27/2026
Listed
$5,300,000
—
MLS
Disclaimer: Historical sales information is derived from public records provided by the county offices. Information is not guaranteed and should be independently verified.
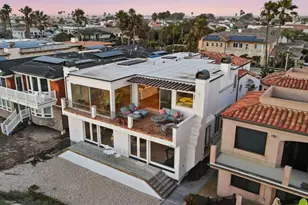
2131 Ravoli Drive, Oxnard, CA 93035 (MLS# V1-35446) is a Single Family property that was sold at $4,800,000 on September 03, 2026. This property was sold by Michael Stone from our Calabasas Office.Want to learn more about 2131 Ravoli Drive? Do you have questions about finding other Single Family real estate for sale in Oxnard? You can browse all Oxnard real estate or contact a Coldwell Banker agent to request more information.