This is a carousel with tiles that activate property listing cards. Use the previous and next buttons to navigate.
1/1
$1,800,000
This is a carousel with tiles that activate property listing cards. Use the previous and next buttons to navigate.
1/1
Property Description
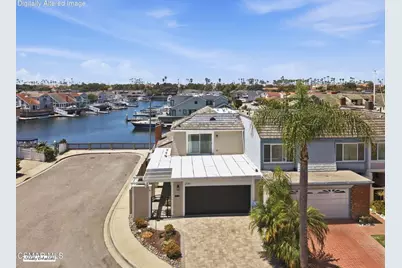
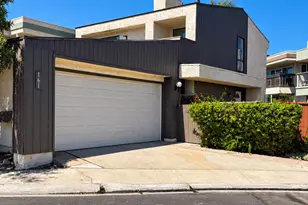
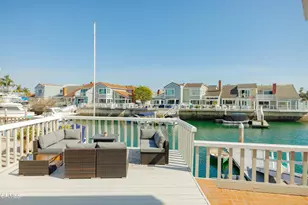
Welcome to waterfront living at its finest in the coveted Channel Islands Harbor. Perfectly positioned at the end of a quiet cul-de-sac, this beautifully remodeled end-unit residence offers approximately 1,800 square feet of thoughtfully designed living space, complete with a private dock accommodating up to two boats and stunning channel views.Inside, you'll find 3 spacious bedrooms and 3 beautifully appointed bathrooms, with an open-concept floor plan designed to maximize natural light and showcase the picturesque waterfront setting. The fully remodeled kitchen serves as the heart of the home, featuring an island, elegant quartzite countertops, custom cabinetry, and beautiful channel views--creating the perfect space for entertaining or enjoying everyday living.The inviting living room is highlighted by soaring vaulted ceilings, creating an airy and spacious atmosphere that seamlessly connects to the outdoor composite deck, where you can relax while taking in the tranquil waterfront scenery. The private primary suite offers a peaceful retreat complete with a walk-in closet and beautifully updated finishes. Additional features include carpet and tile flooring throughout, a separate laundry room, an attached two-car garage, and ample guest parking--making it easy to host family and friends.Ideally located just moments from the sand, beaches, waterfront dining, shopping, and all that Channel Islands Harbor has to offer, this exceptional residence perfectly blends luxury, convenience, and the coveted Southern California coastal lifestyle. Whether you're an avid boater or simply dreaming of life on the water, you'll appreciate the private dock with room for two boats and the unmatched opportunity to enjoy harbor living at its finest.
Full Property Details
Full Property Details for 2141 Jamestown Way
General
- Sold For: $1,800,000
- HOA FEE: $4/month
- HOA FEE FREQ.: Annually
- Status: Closed
- Type: Single Family
- Source: MRMLS
- MLS ID: 226003670
- Added to Site: 51 day(s) ago
Interior
- Rooms/Areas: Primary Bedroom, Main Floor Bedroom, Family Room
- Interior Features: Recessed Lighting
- Fireplace: Yes
- Fireplace(s): Gas, Heatilator, Family Room
- Eating Areas: Dining Room
- Appliances: Disposal, Microwave, Refrigerator, Range Hood, Dishwasher
- Flooring: Carpet
Rooms
Bathrooms
- Total Bathrooms: 3
- Full Bathrooms: 1
- 3/4 Bathrooms: 2
Bedrooms
- Total Bedrooms: 3
Other Rooms
- Laundry: Individual Room
Additional Information
- Shared Amenities: Other
Exterior
- Deck/Patio: Front Porch, Rear Porch, Deck
Parking
- Garage: Yes
- Garage Spaces: 2
- Parking: Garage (Single Door), Guest, Driveway, Parking Space, Street
Location
- County: Ventura
- Driving Directions: From 101N exit Victoria and turn left. Turn right onto Wooley Road. Make a left on Harbor Blvd. Turn left on Costa De Oro. Make a right on Jamestown way and property is at the end on the corner on the right hand side.
Heating & Cooling
- Heating Type: Natural Gas, Central
Utilities
- Sewer: Public Sewer
Structural Information
- Architectural Style: Traditional
- Structure Type: Single Family Residence
- Roof: Flat
- Common Walls: No Common Walls
- Doors: Sliding Doors
- Entry Location: Ground Level w/Steps
- Stories/Levels: Two
- Stories Description: Two
- Square Feet: 1,800
- Sq. Ft. Source: Public Records
- Year Built: 1971
- Year Built Source: See Remarks
- Property Condition: Updated/Remodeled
Lot Features
- Property View: Marina, Water
- Lot Size (Acres): 0.07
- Lot Size Source: Public Records
- Zoning: RW2
- Lot Description: Waterfront, Corner Lot, Cul-de-Sac
- Fencing (Description): Vinyl, Wrought Iron
Financial Considerations
- Price Per Sq. Ft.: $1,000
- Association Fee: $50
- Assoc Fee Freq.: Annually
Disclosures and Reports
- Special Conditions: Standard
- Inclusions: TBD
Listed by Rodeo Realty, Jenna Kaye
Sold by Keller Williams Santa Barbara, Meggie Hawthorne

Get Pre-Approved Today
Schools
Schools serving 2141 Jamestown Way
School Districts:Oxnard Elementary School District, Oxnard Union High School District
| Name | Grades | Distance |
|---|---|---|
Christa Mcauliffe Elementary School, Oxnard, CA 3300 Via Marina Avenue, Oxnard, CA 93035 | K-5 | 1 mi |
Fremont Academy of Environmental Science & Innovative Design 1130 N. M St., Oxnard, CA 93030 | 6-8 | 3.2 mi |
Oxnard High School 3400 West Gonzales Road, Oxnard, CA 93036 | 9-12 | 2.8 mi |
Disclaimer:
School attendance boundaries provided by ATTOM Data Solutions and are for reference only. Contact the school directly to verify enrollment eligibility.
Price & Sales History for 2141 Jamestown Way
Date
Details
Price
Change
Source
9/18/2026
Sold
$1,800,000
-2.65%
MLS
8/05/2026
Listed
$1,849,000
—
MLS
Disclaimer: Historical sales information is derived from public records provided by the county offices. Information is not guaranteed and should be independently verified.
2141 Jamestown Way, Oxnard, CA 93035 (MLS# 226003670) is a Single Family property that was sold at $1,800,000 on September 18, 2026. Want to learn more about 2141 Jamestown Way? Do you have questions about finding other Single Family real estate for sale in Oxnard? You can browse all Oxnard real estate or contact a Coldwell Banker agent to request more information.