This is a carousel with tiles that activate property listing cards. Use the previous and next buttons to navigate.
1/50
$799,995 Just Listed
This is a carousel with tiles that activate property listing cards. Use the previous and next buttons to navigate.
1/50
Property Description
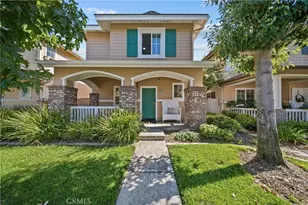
Stunning East End Townhome in the beautiful Riverpark community. Walking in you'll notice the wonderful tall ceilings and wide open floorplan. The main floor features real wood flooring, a custom paint scheme with a striking custom feature wall, crown molding throughout, air conditioning, and a tankless water heater. The kitchen has stainless steel appliances, Carrara marble countertops, walk-in pantry, large island, and is open to both the dining area and the patio. A stamped concrete patio with fire pit makes entertaining effortless year-round. The downstairs also features the 4th bedroom plus bathroom with shower and finished with custom woven window shades throughout the main level.
Upstairs you'll find the beautiful primary suite with en-suite bathroom that has a custom made barn door and walk-in closet. There are two additional bedrooms, a large dual-sink full bathroom, and your laundry room. Custom shutters dress every upstairs window along with the same wood flooring throughout the second level and stairway. Your two-car garage has a full two-car driveway - rare in the community and a genuine convenience.
The Riverpark community is conveniently located near top-rated schools, walking trails, several parks, barbecue areas, gazebo, fountains, basketball courts, and tennis courts. Enjoy a short stroll to The Collection with Century Theaters, Target, Whole Foods, Yard House, Cheesecake Factory, and Lazy Dog Restaurant. S.T.E.A.M. school nearby. Easy access to the 101 freeway. In Riverpark, you're not just buying a home, you're buying a lifestyle.
Full Property Details
Full Property Details for 3159 London
General
- Price: $799,995
- HOA FEE: $312/month
- Status: Active
- Type: Condo
- Source: MRMLS
- MLS ID: SR26175546
- Updated: 8/15/2026
- Days on Market: 4 days
- Added to Site: 4 day(s) ago
Interior
- Rooms/Areas: Walk-In Closet, Primary Bedroom, Walk-In Pantry, Laundry, Kitchen, Living Room, Main Floor Bedroom, Primary Suite, Primary Bathroom
- Interior Features: Crown Molding, High Ceilings, Ceiling Fan(s), Pantry, 2 Staircases, Recessed Lighting, Open Floorplan, Stone Counters
- Fireplace(s): None
- Eating Areas: Breakfast Counter/Bar, Family Kitchen, In Kitchen
- Appliances: Disposal, Microwave, Refrigerator, Water Line to Refrigerator, Dishwasher, Gas & Electric Range
- Flooring: Wood
Rooms
Bathrooms
- Total Bathrooms: 3
- Full Bathrooms: 3
Bedrooms
- Total Bedrooms: 4
Other Rooms
- Laundry: Inside, Individual Room, Upper Level, Washer Included, Dryer Included
Additional Information
- Shared Amenities: Hiking Trails, Playground, Tennis Court(s), Barbecue
- Pool Description: None
- Spa Description: None
Exterior
- Deck/Patio: Front Porch, Concrete, Open Patio
Parking
- Garage: Yes
- Garage Spaces: 2
- Parking: Garage
Location
- County: Ventura
- Subdivision: Other (OTHR)
- Driving Directions: Oxnard Blvd. to London lane
School Information
- School District: Oxnard Union
Community
- Community Features: Curbs, Street Lights, Sidewalks, Suburban, Park
- Assoc. Name: Management Trust
Heating & Cooling
- Cooling Type: Central Air
- Heating Type: Central
Utilities
- Sewer: Public Sewer
- Water: Public
Structural Information
- Architectural Style: Traditional
- Structure Type: Condominium
- Construction: Stucco
- Foundation: Slab
- Roof: Tile
- Common Walls: 1 Common Wall
- Windows: Shutters, Double-Pane Windows, Plantation Shutters, Custom Covering, Roller Shields, Screens
- Doors: Sliding Doors
- Entry Location: front
- Stories/Levels: Two
- Stories Description: Two
- Square Feet: 2,130
- Sq. Ft. Source: Assessor
- Year Built: 2014
- Year Built Source: Assessor
- Property Condition: Turnkey
Unit Information
- Units in Complex: 1600
Lot Features
- Property View: None
- Lot Size (Acres): 0.1636
- Lot Size (Sq. Ft.): 7,128
- Lot Size Source: Assessor
- Irrigation System: Sprinkler System
- Lot Description: Sprinklers in Front, Sprinklers on the Side, Level with Street, Drip Sprinkler System, Sprinkler System
- Fencing (Description): Vinyl
Financial Considerations
- Price Per Sq. Ft.: $375.58
- Association Fee: $312
- Assoc Fee Freq.: Monthly
- Other Fee: $39
- Other Fee Type: Association Fee 2
- Other Fee Freq.: Monthly
Disclosures and Reports
- Special Conditions: Trust, Standard
- Inclusions: Kitchen refrigerator, washer and dryer, living room TV.
Listed by eXp Realty of California Inc, Christopher Nordella

Get Pre-Approved Today
Price & Sales History for 3159 London
Date
Details
Price
Change
Source
8/12/2026
Listed
$799,995
80.38%
MLS
10/02/2014
Sold
$443,500
—
Public Record
Disclaimer: Historical sales information is derived from public records provided by the county offices. Information is not guaranteed and should be independently verified.
Tax History
Tax History for 3159 London
Year
Property Taxes
Change
Tax Assessment
Change
2025
$10,450
—
$457,602
2%
2025
$10,450
1%
$448,630
2%
2024
$10,334
8%
$439,834
2%
2023
$9,612
3%
$431,210
2%
2022
$9,311
1%
$422,755
2%
2021
$9,211
-7%
$414,466
1%
2020
$9,954
2%
$410,218
2%
2019
$9,745
-2%
$402,176
2%
2018
$9,910
1%
$394,292
2%
2017
$9,787
3%
$386,562
2%
2016
$9,473
-8%
$378,984
-14%
2015
$10,351
620%
$443,028
276%
2014
$1,438
—
$117,866
—
Disclaimer: Historical tax information is derived from public records provided by the county offices. Information is not guaranteed and should be independently verified.
Estimate the Cost
Estimate the Cost for 3159 London
3159 London, Oxnard, CA 93036 (MLS# SR26175546) is a Condo property with 4 bedrooms and 3 full bathrooms. 3159 London is currently listed for $799,995 and was received on August 12, 2026. Want to learn more about 3159 London? Do you have questions about finding other Condo real estate for sale in Oxnard? You can browse all Oxnard real estate or contact a Coldwell Banker agent to request more information.