This is a carousel with tiles that activate property listing cards. Use the previous and next buttons to navigate.
1/1
$780,000
This is a carousel with tiles that activate property listing cards. Use the previous and next buttons to navigate.
1/1
Property Description
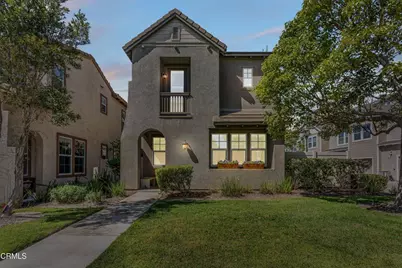
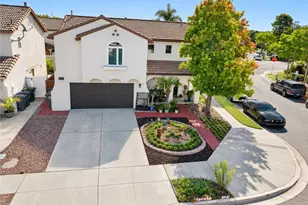
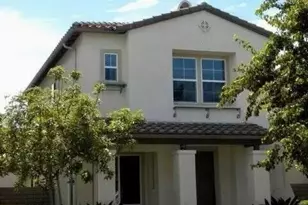
Imagine stepping through the front door of this Riverpark Cottage-inspired home and being immediately greeted by the warmth of a gas fireplace--a premium builder upgrade--set against luxury plank flooring and custom plantation shutters. The open layout flows naturally into a dining area featuring a custom Quartz bar, perfect for your morning coffee.The designer kitchen has been completely remodeled to inspire your inner chef, unique Quartz counters, a porcelain farmhouse sink, glass subway backsplash, and professional-grade appliances. The space is defined by custom solid wood Shaker-style cabinets with thoughtful details, including crown molding, unique plate racks, slide-out spice shelves, and a pantry with convenient pull-out shelving.Outside, the oversized corner lot features a pergola-covered concrete patio. Whether you are using the barbecue with its dedicated gas line or relaxing by the lava rock gas fire pit, this space is built for entertaining. The property also includes a rare two-car driveway, a significant builder premium.Inside, the staircase features custom plank flooring and painted risers leading to a thoughtful layout. One wing houses two guest bedrooms, a full bath, and a laundry room, while the private primary wing is situated next to a versatile flex loft. The primary suite serves as a true retreat, featuring a Juliet balcony, built-in cabinetry, a walk-in closet, and a remodeled ensuite. This spa-like bathroom offers marble floors, an infinity walk-in shower with dual rain shower heads, custom glass doors, a classic porcelain clawfoot tub, and a double-sink vanity with marble counters.Even the garage has been upgraded with a wall of built-in cabinets, epoxy floors, a new heat-deflecting insulated garage door, and a quiet, chain-free opener. Finally, just steps away at the end of the street, you'll find the community park, complete with tennis courts, basketball courts, playgrounds, and picnic areas for large gatherings.The buyer benefits from the River Park Association maintaining the outside landscaping of this property.This home is a beautifully upgraded sanctuary designed for comfort and modern living.
Full Property Details
Full Property Details for 342 Java Pl
General
- Sold For: $780,000
- HOA FEE: $112/month
- Status: Closed
- Type: Single Family
- Source: MRMLS
- MLS ID: V1-36755
- Added to Site: 60 day(s) ago
Interior
- Rooms/Areas: Kitchen, Living Room, Primary Suite
- Interior Features: Built-in Features
- Fireplace: Yes
- Fireplace(s): Gas, Firepit, Living Room
- Eating Areas: Breakfast Counter/Bar
- Appliances: Microwave, Refrigerator, Gas Range, Gas Oven, Dishwasher
Rooms
Bathrooms
- Total Bathrooms: 3
- Full Bathrooms: 2
- Half Bathrooms: 1
Bedrooms
- Total Bedrooms: 3
Other Rooms
- Laundry: None
Additional Information
- Shared Amenities: Playground, Other, Other Courts
- Pool Description: None
- Spa Description: None
Exterior
- Deck/Patio: Concrete, Open Patio
Parking
- Garage: Yes
- Garage Spaces: 2
Location
- County: Ventura
- Driving Directions: Cross Street: Forest; From Oxnard Blvd., towards the 101 Fwy, over the bridge, right on Forest, make a left turn on Thames River and left of Java
Community
- Community Features: Street Lights, Sidewalks
Heating & Cooling
- Cooling Type: Central Air
- Heating Type: Natural Gas, Central
Utilities
- Sewer: Public Sewer
- Water: Public
Structural Information
- Structure Type: Single Family Residence
- Common Walls: No Common Walls
- Stories/Levels: Two
- Stories Description: Two
- Square Feet: 1,525
- Sq. Ft. Source: Public Records
- Year Built: 2006
- Year Built Source: Public Records
Lot Features
- Property View: None
- Lot Size (Acres): 0.1002
- Lot Size Source: Public Records
- Irrigation System: Sprinkler System
- Fencing (Description): Vinyl
Financial Considerations
- Price Per Sq. Ft.: $511.48
- Association Fee: $112
- Assoc Fee Freq.: Monthly
Disclosures and Reports
- Special Conditions: Standard
Listed by eXp Realty of California Inc, Jose Luiz Morales
Sold by The Agency, Isabel Garcia

Get Pre-Approved Today
Schools
Schools serving 342 Java Pl
School Districts:Rio Elementary School District, Oxnard Union High School District
| Name | Grades | Distance |
|---|---|---|
Rio Del Mar School 3150 Thames River Drive, Oxnard, CA 93036 | K-5 | 0.2 mi |
Rio Vista Middle School 3050 Thames River Drive, Oxnard, CA 93036 | 6-8 | 0.1 mi |
Rio Mesa High School 545 Central Ave., Oxnard, CA 93030 | 9-12 | 1.6 mi |
Disclaimer:
School attendance boundaries provided by ATTOM Data Solutions and are for reference only. Contact the school directly to verify enrollment eligibility.
Price & Sales History for 342 Java Pl
Date
Details
Price
Change
Source
7/27/2026
Sold
$780,000
—
MLS
6/02/2026
Listed
$780,000
—
MLS
Disclaimer: Historical sales information is derived from public records provided by the county offices. Information is not guaranteed and should be independently verified.
342 Java Place, Oxnard, CA 93036 (MLS# V1-36755) is a Single Family property that was sold at $780,000 on July 27, 2026. Want to learn more about 342 Java Place? Do you have questions about finding other Single Family real estate for sale in Oxnard? You can browse all Oxnard real estate or contact a Coldwell Banker agent to request more information.