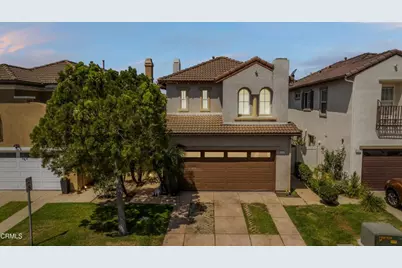
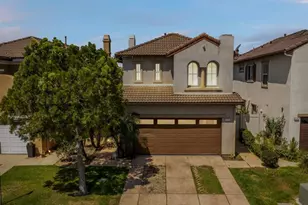
This is a carousel with tiles that activate property listing cards. Use the previous and next buttons to navigate.
1/1
$699,000
This is a carousel with tiles that activate property listing cards. Use the previous and next buttons to navigate.
1/1
Property Description
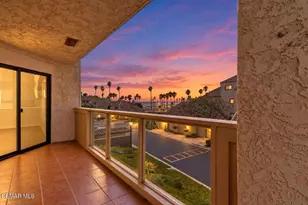
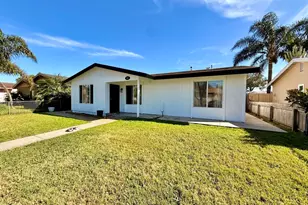
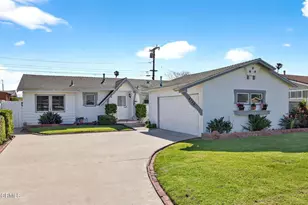
Welcome to this immaculate two story home in the gated Westwind community, offering 3 bedrooms, 2.5 bathrooms, and a thoughtfully upgraded interior that's truly move in ready. The open concept floor plan seamlessly connects the living room, dining area, and kitchen, creating the perfect space for everyday living and entertaining. The living room features a cozy fireplace, while the dining area offers sliding glass doors that open to the spacious backyard patio for effortless indoor/outdoor living. The updated kitchen showcases quartz countertops, a convenient breakfast bar, tile flooring, and ample cabinet and counter space. Features throughout the home include crown molding, wainscoting, LED lighting, SPC rigid core flooring on the stairs and upstairs hallway, hardwood flooring in all bedrooms, and tile flooring in every bathroom. Upstairs, all three bedrooms provide comfortable accommodations, including the spacious primary suite featuring a ceiling fan, walk-in closet, and a private ensuite bathroom with dual sinks. Outside, enjoy a large fully fenced backyard with paver hardscaping, ideal for relaxing or entertaining. Additional highlights include a finished garage floor, upgraded A/C ductwork, low HOA dues, and an exceptional location just minutes from Highway 1, local beaches, Port Hueneme Pier, shopping, dining, and Naval Base Ventura County. This beautifully maintained home offers the perfect blend of style, comfort, and convenience.
Full Property Details
Full Property Details for 5251 Davidson Dr
General
- Sold For: $699,000
- HOA FEE: $135/month
- Status: Closed
- Type: Single Family
- Source: MRMLS
- MLS ID: V1-38151
- Added to Site: 55 day(s) ago
Interior
- Rooms/Areas: Primary Bedroom, Kitchen, Living Room, Primary Bathroom
- Interior Features: Quartz Counters
- Fireplace: Yes
- Fireplace(s): Living Room
- Eating Areas: Breakfast Counter/Bar, Dining Room
- Appliances: Microwave, Refrigerator, Gas Range, Gas Oven, Dishwasher
- Flooring: Tile, Vinyl
Rooms
Bathrooms
- Total Bathrooms: 3
- Full Bathrooms: 2
- Half Bathrooms: 1
Bedrooms
- Total Bedrooms: 3
Other Rooms
- Laundry: In Garage
Additional Information
- Shared Amenities: Controlled Access, Picnic Area
- Pool Description: None
- Spa Description: None
Parking
- Garage: Yes
- Garage Spaces: 2
Location
- County: Ventura
- Driving Directions: Pleasant Valley Rd to Cypress Rd to E Clara St to Davidson Dr; or Saviers to E Clara St to Davidson Dr
Community
- Community Features: Curbs, Street Lights, Sidewalks
Heating & Cooling
- Heating Type: Central
Utilities
- Sewer: Public Sewer
- Water: Public
Structural Information
- Structure Type: Single Family Residence
- Roof: Tile
- Common Walls: No Common Walls
- Stories/Levels: Two
- Stories Description: Two
- Square Feet: 1,507
- Sq. Ft. Source: Public Records
- Year Built: 2006
- Year Built Source: Public Records
Lot Features
- Property View: None
- Lot Size (Acres): 0.0626
- Lot Size Source: Public Records
- Lot Description: No Sprinklers
- Fencing (Description): Vinyl, Stucco Wall
Financial Considerations
- Price Per Sq. Ft.: $463.84
- Association Fee: $135
- Assoc Fee Freq.: Monthly
Disclosures and Reports
- Special Conditions: Standard
Listed by eXp Realty of California Inc, Jaime Cerda Fernandez
Sold by RE/MAX Gold Coast-Beach Marina Office, Freddy Carrasco

Get Pre-Approved Today
Schools
Schools serving 5251 Davidson Dr
School Districts:Oxnard Union High School District, Ocean View Elementary School District, Newbury Park, CA
| Name | Grades | Distance |
|---|---|---|
Tierra Vista Elementary School 2001 Sanford Street, Oxnard, CA 93033 | K-5 | 1.3 mi |
Ocean View Junior High School 4300 Olds Road, Oxnard, CA 93033 | 6-8 | 1.7 mi |
Hueneme High School 500 West Bard Road, Oxnard, CA 93033 | 9-12 | 0.7 mi |
Disclaimer:
School attendance boundaries provided by ATTOM Data Solutions and are for reference only. Contact the school directly to verify enrollment eligibility.
Price & Sales History for 5251 Davidson Dr
Date
Details
Price
Change
Source
9/25/2026
Sold
$699,000
—
MLS
8/12/2026
Listed
$699,000
—
MLS
Disclaimer: Historical sales information is derived from public records provided by the county offices. Information is not guaranteed and should be independently verified.
5251 Davidson Drive, Oxnard, CA 93033 (MLS# V1-38151) is a Single Family property that was sold at $699,000 on September 25, 2026. Want to learn more about 5251 Davidson Drive? Do you have questions about finding other Single Family real estate for sale in Oxnard? You can browse all Oxnard real estate or contact a Coldwell Banker agent to request more information.