This is a carousel with tiles that activate property listing cards. Use the previous and next buttons to navigate.
1/30
$595,000 Just Listed
This is a carousel with tiles that activate property listing cards. Use the previous and next buttons to navigate.
1/30
Property Description
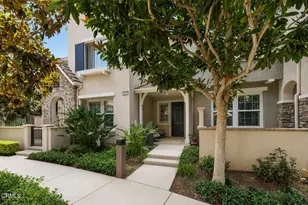
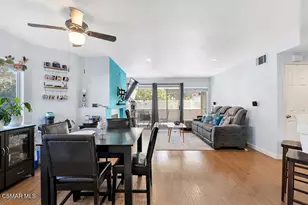
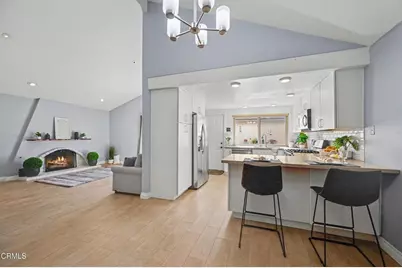
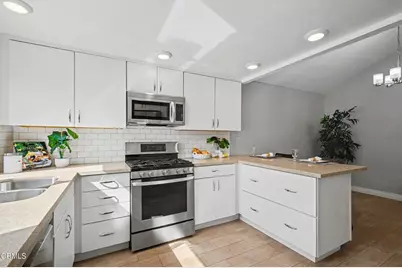
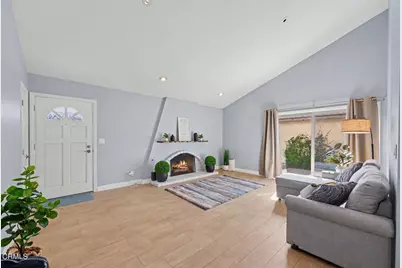
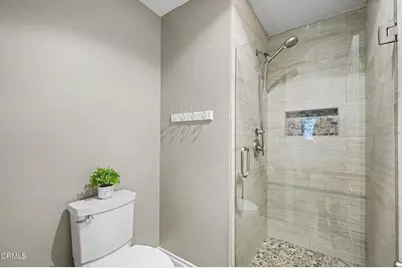
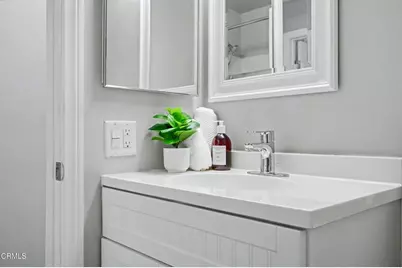
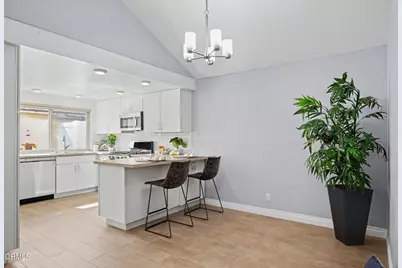
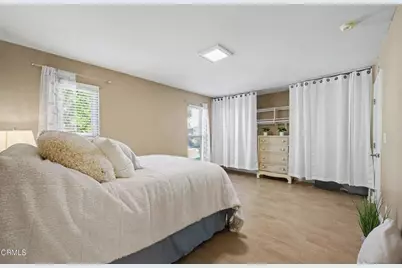
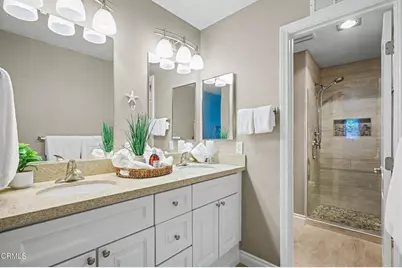
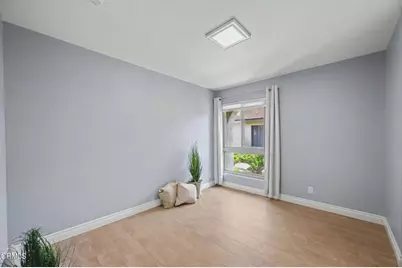
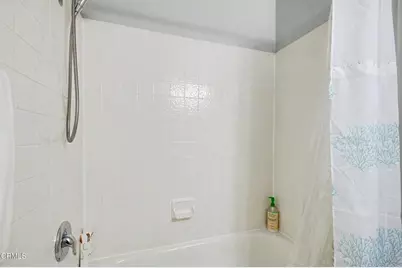
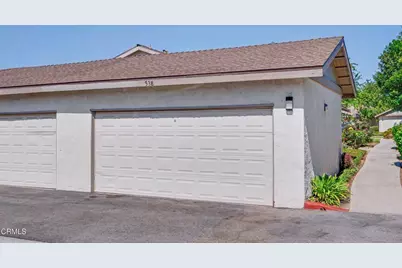
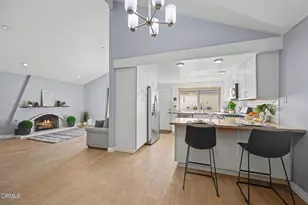
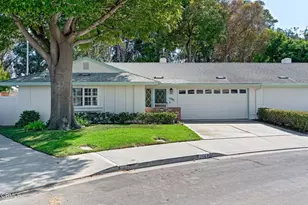
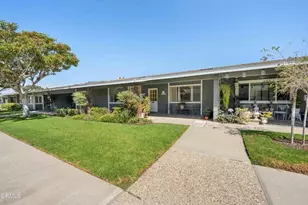
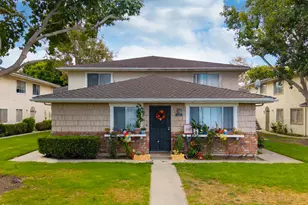
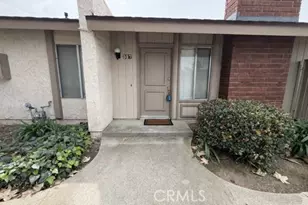
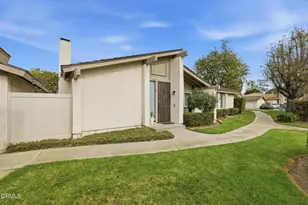
Welcome home to this beautifully remodeled end-unit residence, thoughtfully maintained and truly move-in ready. Offering 3 bed. and 2 full bathrooms, this home features a bright, open floor plan with stylish updates throughout. The updated kitchen showcases newer cabinetry and quartz countertops, with a convenient breakfast bar that opens to the dining and living areas. The spacious living room features vaulted ceilings and a cozy fireplace, creating a warm and inviting space for relaxing or entertaining. Newer wood-style flooring flows throughout the home, complemented by freshly painted walls and ceilings. Additional highlights include upgraded bathrooms, Milgard windows and sliding door, newer heating system, and upgraded copper plumbing. A dedicated laundry room adds everyday convenience, while the private backyard provides a peaceful outdoor retreat. 2-car garage offers excellent storage and parking, with additional parking available nearby. As an end unit, the home enjoys added privacy and is ideally positioned in a quieter area of the community, conveniently close to the pool and spa without being affected by the activity. Clean, beautifully presented, this home is ready for its next owner. Whether you're a first-time buyer or looking for an investment opportunity, this is a wonderful place to call home.
Full Property Details
Full Property Details for 534 Holly Ave
General
- Price: $595,000
- HOA FEE: $648/month
- Status: Active
- Type: Townhouse
- Source: MRMLS
- MLS ID: V1-38833
- Updated: 9/22/2026
- Days on Market: 2 days
- Added to Site: 2 day(s) ago
Interior
- Rooms/Areas: Laundry, All Bedrooms Down, Main Floor Primary Bedroom, Kitchen, Living Room, Main Floor Bedroom
- Interior Features: Quartz Counters, High Ceilings, Recessed Lighting, Open Floorplan, Granite Counters
- Fireplace: Yes
- Fireplace(s): Decorative, Gas Starter, Living Room
- Eating Areas: Breakfast Counter/Bar, Dining Room
- Appliances: Gas Cooktop, Water Heater, Microwave, Refrigerator, Gas Water Heater, Dishwasher
- Flooring: See Remarks
Rooms
Bathrooms
- Total Bathrooms: 2
- Full Bathrooms: 2
Bedrooms
- Total Bedrooms: 3
Other Rooms
- Laundry: Individual Room, Electric Dryer Hookup, Washer Hookup
Additional Information
- Shared Amenities: Insurance, Water, Pet Rules, Pets Permitted, Management, Cable TV, Sewer, Pool, Trash, Common RV Parking, Pest Control, Spa/Hot Tub, Maintenance Grounds
- Pool: Yes
- Pool Description: Association, In-Ground, Community
- Spa Description: Association, In-Ground, Community
Exterior
- Deck/Patio: Concrete
Parking
- Garage: Yes
- Garage Spaces: 2
- Parking: Garage (Direct Access), Garage (Single Door), RV Access/Parking, Garage Door Opener, Street
Location
- County: Ventura
- Subdivision: Orchard Terrace II - 2432
- Driving Directions: Turn south on Edelweiss off Vineyard Ave, or east on Holly off North H St. On Holly, turn into Driveway #2 & park in guest pkg on left. Note garage for #534 is on the right of Driveway #2.
Community
- Community Features: Street Lights, Suburban
Heating & Cooling
- Cooling Type: None
- Heating Type: Fireplace(s), Central
Utilities
- Sewer: Public Sewer
- Water: Public
Structural Information
- Structure Type: Townhouse
- Construction: Frame, Concrete, Drywall Walls
- Common Walls: 1 Common Wall, No One Above
- Windows: Screens
- Doors: Sliding Doors
- Entry Location: first floor
- Stories/Levels: One
- Stories Description: One
- Square Feet: 1,277
- Sq. Ft. Source: Assessor
- Year Built: 1976
- Year Built Source: Assessor
- Property Condition: Updated/Remodeled
Lot Features
- Property View: None
- Lot Size (Acres): 0.11
- Lot Size (Sq. Ft.): 4,791
- Lot Size Source: Assessor
- Irrigation System: Sprinkler System
- Lot Description: Corner Lot, Landscaped
Financial Considerations
- Price Per Sq. Ft.: $465.94
- Association Fee: $648
- Assoc Fee Freq.: Monthly
Disclosures and Reports
- Special Conditions: Standard
Listed by RE/MAX One, Eva Reber

Get Pre-Approved Today
Schools
Schools serving 534 Holly Ave
School Districts:Rio Elementary School District, Oxnard Union High School District
| Name | Grades | Distance |
|---|---|---|
Rio Del Norte School 2500 Lobelia Drive, Oxnard, CA 93036 | K-5 | 0.6 mi |
Rio Vista Middle School 3050 Thames River Drive, Oxnard, CA 93036 | 6-8 | 1.4 mi |
Rio Mesa High School 545 Central Ave., Oxnard, CA 93030 | 9-12 | 2.9 mi |
Disclaimer:
School attendance boundaries provided by ATTOM Data Solutions and are for reference only. Contact the school directly to verify enrollment eligibility.
Price & Sales History for 534 Holly Ave
Date
Details
Price
Change
Source
9/21/2026
Listed
$595,000
35.23%
MLS
9/12/2020
Sold
$440,000
—
Public Record
Disclaimer: Historical sales information is derived from public records provided by the county offices. Information is not guaranteed and should be independently verified.
Tax History
Tax History for 534 Holly Ave
Year
Property Taxes
Change
Tax Assessment
Change
2025
$5,557
—
$485,794
2%
2025
$5,557
2%
$476,269
2%
2024
$5,437
3%
$466,931
2%
2023
$5,288
3%
$457,776
2%
2022
$5,135
-2%
$448,800
2%
2021
$5,229
65%
$440,000
71%
2020
$3,170
4%
$257,128
2%
2019
$3,041
4%
$252,088
2%
2018
$2,937
3%
$247,146
2%
2017
$2,859
4%
$242,300
2%
2016
$2,736
-2%
$237,550
2%
2015
$2,780
5%
$233,984
2%
2014
$2,658
11%
$229,402
12%
2013
$2,405
—
$204,000
—
Disclaimer: Historical tax information is derived from public records provided by the county offices. Information is not guaranteed and should be independently verified.
Estimate the Cost
Estimate the Cost for 534 Holly Ave
534 Holly Avenue, Oxnard, CA 93036 (MLS# V1-38833) is a Townhouse property with 3 bedrooms and 2 full bathrooms. 534 Holly Avenue is currently listed for $595,000 and was received on September 21, 2026. Want to learn more about 534 Holly Avenue? Do you have questions about finding other Townhouse real estate for sale in Oxnard? You can browse all Oxnard real estate or contact a Coldwell Banker agent to request more information.