This is a carousel with tiles that activate property listing cards. Use the previous and next buttons to navigate.
1/1
$775,000
This is a carousel with tiles that activate property listing cards. Use the previous and next buttons to navigate.
1/1
Property Description
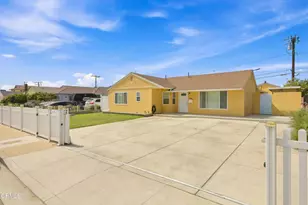
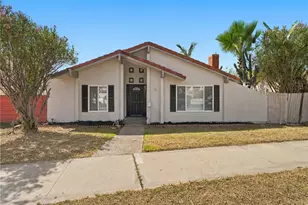
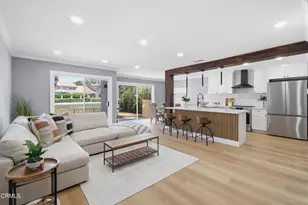
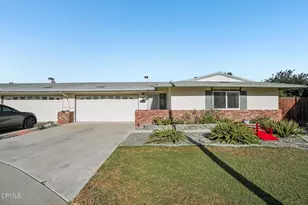
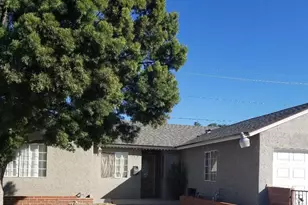
Welcome to this beautifully upgraded 3-bedroom, 2.5-bathroom home offering a bright open-concept floor plan designed for comfortable living and effortless entertaining. The spacious living, dining, and kitchen areas flow seamlessly together, creating a warm and inviting atmosphere.This well-maintained home features elegant crown molding, tasteful upgrades throughout, and a sliding glass door providing direct access to the backyard. The exterior offers ample front parking, a detached garage, and possible RV parking (buyer to verify).Ideally located near schools, shopping, restaurants, parks, and Oxnard's beautiful beaches, this home combines convenience with everyday comfort. Easy access to major commuter routes makes it an excellent choice for homeowners seeking both lifestyle and location.Don't miss this exceptional opportunity to own a move-in-ready home in one of Oxnard's established neighborhoods.
Full Property Details
Full Property Details for 565 E Olive St
General
- Sold For: $775,000
- Status: Closed
- Type: Single Family
- Source: MRMLS
- MLS ID: V1-37613
- Added to Site: 54 day(s) ago
Interior
- Rooms/Areas: All Bedrooms Down
- Fireplace: Yes
- Fireplace(s): Living Room
Rooms
Bathrooms
- Total Bathrooms: 3
- Full Bathrooms: 2
- Half Bathrooms: 1
Bedrooms
- Total Bedrooms: 3
Other Rooms
- Laundry: In Kitchen
Additional Information
- Pool Description: None
- Spa Description: None
Parking
- Garage: Yes
- Garage Spaces: 2
Location
- County: Ventura
- Subdivision: Cloyne Park - 0356
- Driving Directions: From US-101 Northbound :Take the Rice Avenue/Santa Clara Avenue (Exit 60).Turn left onto Rice Avenue.Turn left onto East Olive Street.Continue to 565 E. Olive Street, which will be on your left.
School Information
- Middle School: FRANKL
Community
- Community Features: Street Lights, Storm Drains
Heating & Cooling
- Cooling Type: None
Utilities
- Sewer: Public Sewer
- Water: Public
Structural Information
- Structure Type: Single Family Residence
- Common Walls: No Common Walls
- Stories/Levels: One
- Stories Description: One
- Square Feet: 1,264
- Sq. Ft. Source: Assessor
- Year Built: 1954
- Year Built Source: Assessor
Lot Features
- Property View: None
- Lot Size (Acres): 0.13
- Lot Size Source: Assessor
- Lot Description: No Sprinklers, Lawn
Financial Considerations
- Price Per Sq. Ft.: $613.13
Disclosures and Reports
- Special Conditions: Standard
- Inclusions: Gas Stove
Listed by Blue Sky Realty, M Centeno
Sold by Castro Realty Company, Yolanda Castro and Castro Realty Company, Javier Nava

Get Pre-Approved Today
Schools
Schools serving 565 E Olive St
School Districts:Oxnard Elementary School District, Oxnard Union High School District
| Name | Grades | Distance |
|---|---|---|
Harrington Elementary School 451 East Olive Street, Oxnard, CA 93033 | PK-5 | 0.2 mi |
R.J. Frank Academy of Marine Science & Engineering 701 North Juanita Avenue, Oxnard, CA 93030 | 6-8 | 2.4 mi |
Channel Islands High School 1400 Raiders Way, Oxnard, CA 93033 | 9-12 | 0.5 mi |
Disclaimer:
School attendance boundaries provided by ATTOM Data Solutions and are for reference only. Contact the school directly to verify enrollment eligibility.
Price & Sales History for 565 E Olive St
Date
Details
Price
Change
Source
8/27/2026
Sold
$775,000
-1.27%
MLS
7/15/2026
Listed
$785,000
—
MLS
Disclaimer: Historical sales information is derived from public records provided by the county offices. Information is not guaranteed and should be independently verified.
565 E Olive Street, Oxnard, CA 93033 (MLS# V1-37613) is a Single Family property that was sold at $775,000 on August 27, 2026. Want to learn more about 565 E Olive Street? Do you have questions about finding other Single Family real estate for sale in Oxnard? You can browse all Oxnard real estate or contact a Coldwell Banker agent to request more information.