This is a carousel with tiles that activate property listing cards. Use the previous and next buttons to navigate.
1/1
$930,000
This is a carousel with tiles that activate property listing cards. Use the previous and next buttons to navigate.
1/1
Property Description
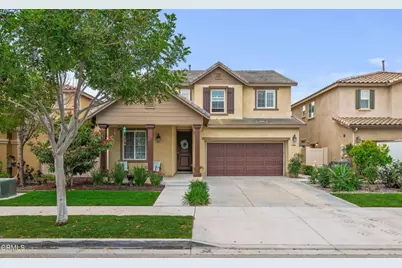
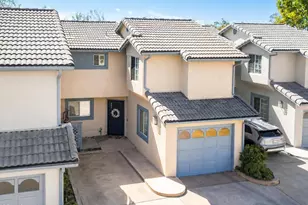
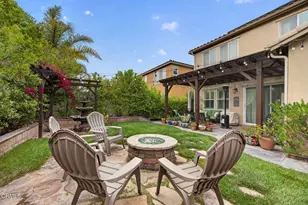
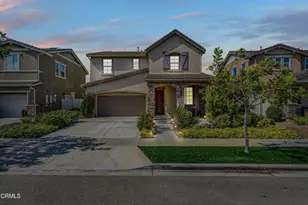
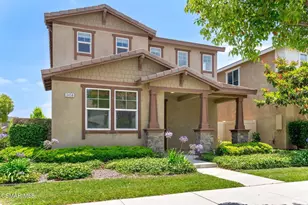
Whether you're looking for a peaceful retreat or a vibrant community to call home, this stunning four-bedroom residence in Oxnard's RiverPark offers the perfect balance of comfort and coastal-access living.Welcome Home to RiverPark! Imagine coming home to a space that feels both grand and incredibly cozy. Nestled perfectly between the energy of Los Angeles and the charm of Santa Barbara, this 2,133 sq. ft. home is designed for the way you live today.The open-concept main floor is bathed in natural light, featuring airy living spaces and a kitchen that would delight any home chef. With expansive granite countertops, a large island perfect for morning coffee, and a walk-in pantry, you'll have plenty of room for prep or storage. A rare and thoughtful feature is the downstairs bedroom and full bath, providing a private space for guests, a home office, or multi-generational living.Retreat to the second floor, where you'll find: A versatile loft: perfect for a media room, play area, or a quiet reading nook.The Primary Suite: a bright, spacious sanctuary featuring a large walk-in closet and a double-vanity bathroom.Convenience: Two additional bedrooms and a dedicated laundry room mean no more hauling baskets up and down the stairs.Thoughtful Details & Modern Comforts:Every inch of this home has been designed for peace of mind and style, including:Stylish LVP flooring, ceramic tile, and newer carpet throughout.Energy-efficient tankless water heater and full HVAC system.An organized garage equipped with overhead storage racks and built-in cabinetry.The lush backyard is an entertainer's dream. With two covered patio areas and atmospheric fence lighting, it's the ideal spot for weekend BBQs or quiet evenings under the starsLiving in RiverPark means more than just a beautiful house; it's a community designed for connection. Step outside to enjoy:Miles of walking trails, lush parks, fountains, and dedicated tennis and basketball courts.The Collection at RiverPark: Premier shopping, dining, and cinema experiences are just moments away.Coastal Proximity: You are just a short drive from Oxnard's pristine beaches and have quick access to the 101 freeway for an easy commute.Your new chapter starts here. Come see why this RiverPark gem is the one you've been waiting for!
Full Property Details
Full Property Details for 652 Xanadu Way
General
- Sold For: $930,000
- HOA FEE: $38/month
- Status: Closed
- Type: Single Family
- Source: MRMLS
- MLS ID: V1-35512
- Added to Site: 111 day(s) ago
Interior
- Rooms/Areas: Primary Bedroom, Laundry, Kitchen, Great Room, Main Floor Bedroom, Loft, Primary Bathroom
- Interior Features: Open Floorplan
- Fireplace(s): None
- Eating Areas: Breakfast Counter/Bar, In Family Room
- Appliances: Refrigerator, Tankless Water Heater, Dishwasher
Rooms
Bathrooms
- Total Bathrooms: 3
- Full Bathrooms: 2
- 3/4 Bathrooms: 1
Bedrooms
- Total Bedrooms: 4
Other Rooms
- Laundry: Gas Dryer Hookup, Individual Room, Washer Hookup
Additional Information
- Shared Amenities: Management, Call for Rules
- Pool Description: None
- Spa Description: None
Exterior
- Deck/Patio: Covered, Concrete, Slab
Parking
- Garage: Yes
- Garage Spaces: 2
- Parking: Concrete, Driveway
Location
- County: Ventura
- Driving Directions: From East Vineyard left Forest Park, to Garonne, make right, to Moss Landing, make right, to Kings Canyon, make right, to Xanadu, make left. House will be on the left side of street.
Community
- Community Features: Curbs, Dog Park, Street Lights, Sidewalks, Park
- Assoc. Name: The Management Trust
Heating & Cooling
- Cooling Type: Central Air
Utilities
- Sewer: Public Sewer
- Water: Public
Structural Information
- Architectural Style: Contemporary
- Structure Type: Single Family Residence
- Common Walls: No Common Walls
- Windows: Shutters, Drapes, Custom Covering
- Stories/Levels: Two
- Stories Description: Two
- Square Feet: 2,133
- Sq. Ft. Source: Public Records
- Year Built: 2016
- Year Built Source: Public Records
- Property Condition: Turnkey, Updated/Remodeled
Additional Structures
- Other Structures: Gazebo
Lot Features
- Property View: None
- Lot Size (Acres): 0.11
- Lot Size Source: Public Records
- Irrigation System: Sprinkler System
- Lot Description: Back Yard
- Fencing (Description): Vinyl
Financial Considerations
- Price Per Sq. Ft.: $436.01
- Association Fee: $38
- Assoc Fee Freq.: Monthly
Disclosures and Reports
- Special Conditions: Standard
- Inclusions: Backyard patio and pergola coverings without furnishings. Shed on the side of the house. Refrigerator and water softener.
Listed by Truth Realty, Constina Baylor and Truth Realty, Nadine Izaguirre
Sold by Buenger Commercial Real Estate, Steve Buenger

Get Pre-Approved Today
Schools
Schools serving 652 Xanadu Way
School Districts:Rio Elementary School District, Oxnard Union High School District
| Name | Grades | Distance |
|---|---|---|
Rio Del Mar School 3150 Thames River Drive, Oxnard, CA 93036 | K-5 | 0.7 mi |
Rio Vista Middle School 3050 Thames River Drive, Oxnard, CA 93036 | 6-8 | 0.8 mi |
Rio Mesa High School 545 Central Ave., Oxnard, CA 93030 | 9-12 | 1.4 mi |
Disclaimer:
School attendance boundaries provided by ATTOM Data Solutions and are for reference only. Contact the school directly to verify enrollment eligibility.
Price & Sales History for 652 Xanadu Way
Date
Details
Price
Change
Source
6/08/2026
Sold
$930,000
-2%
MLS
4/01/2026
Listed
$949,000
—
MLS
Disclaimer: Historical sales information is derived from public records provided by the county offices. Information is not guaranteed and should be independently verified.
652 Xanadu Way, Oxnard, CA 93036 (MLS# V1-35512) is a Single Family property that was sold at $930,000 on June 08, 2026. Want to learn more about 652 Xanadu Way? Do you have questions about finding other Single Family real estate for sale in Oxnard? You can browse all Oxnard real estate or contact a Coldwell Banker agent to request more information.