This is a carousel with tiles that activate property listing cards. Use the previous and next buttons to navigate.
1/1
$550,000
This is a carousel with tiles that activate property listing cards. Use the previous and next buttons to navigate.
1/1
Property Description
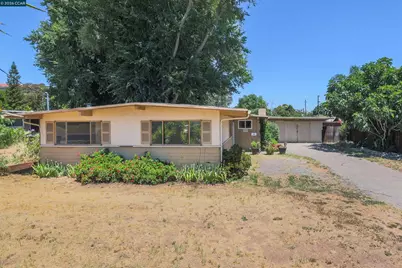
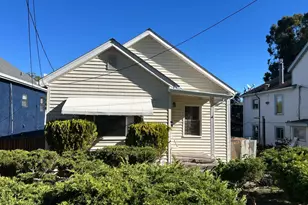
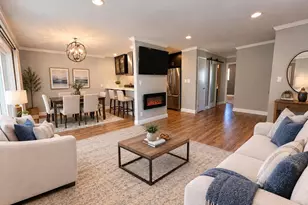
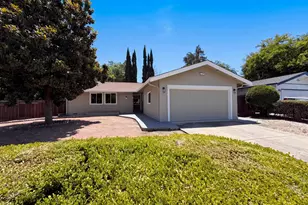
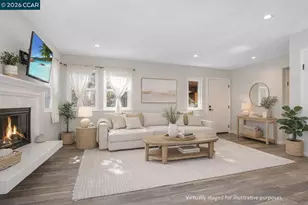
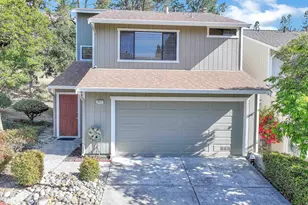
Bring your toolbelt and your imagination to 210 Riley Drive, a vintage gem in Pacheco brimming with untapped potential. This is a rare opportunity for a visionary buyer to roll up their sleeves and transform a "diamond in the rough" into a personalized masterpiece. The bones of the home offer wonderful character, starting with a living room that serves as a cozy centerpiece. You'll find a classic wood-burning fireplace, floor to ceiling windows and a shiplap ceiling that adds a touch of rustic texture. Imagine a modern-farmhouse refresh or a sleek mid-century contemporary update. Step outside to discover a level private backyard with plenty of foliage, several established fruit trees and a handy storage shed. The detached oversized two car garage offers extra space for a workshop or storage. Close to shopping, restaurants and an easy commute. If you've been searching for a project with heart in a convenient location, this home is it! Bring your contractor and your creativity-the possibilities here are endless.
Full Property Details
Full Property Details for 210 Riley Dr
General
- Sold For: $550,000
- Status: Closed
- Type: Single Family
- Source: MAX
- MLS ID: 41139260
- Added to Site: 49 day(s) ago
Interior
- Number of Rooms: 5
- Interior Features: No Additional Rooms
- Number of Fireplaces: 1
- Fireplace(s): Living Room, Wood Burning
- Appliances: Free-Standing Range, Refrigerator
- Flooring: Laminate, Tile, Carpet
Rooms
Bathrooms
- Total Bathrooms: 2
- Full Bathrooms: 2
Bedrooms
- Total Bedrooms: 3
Other Rooms
- Kitchen: Laminate Counters, Freestanding Range/Oven, Refrigerator
- Laundry: Dryer, Washer, In Kitchen
Additional Information
- Equipment: None
Exterior
- Exterior Features: Back Yard, Front Yard, Side Yard, Yard Space
Parking
- Garage Spaces: 1
- Parking Features: Detached
Location
- Area: Listing
- County: Contra Costa
- Subdivision: Pacheco
- Driving Directions: Pacheco Blvd to Carolos to Temple to Riley
Heating & Cooling
- Cooling Type: Ceiling Fan(s), Wall/Window Unit(s)
- Heating Type: Forced Air
Utilities
- Sewer: Public Sewer
- Water: Public
Structural Information
- Architectural Style: None
- Exterior Const.: Wood Siding
- Roof: Tar/Gravel, Flat
- Stories/Levels: One Story
- Living Area: 1,194 Sq. Ft.
- Year Built: 1954
Lot Features
- Lot Size (Acres): 0.15
- Lot Dimensions: 6534
- Lot Features: Level, Back Yard, Front Yard
- Fencing (Description): Fenced
Financial Considerations
- For Sale: Yes
- Price Per Sq. Ft.: $418
Disclosures and Reports
- Property ID: 1251910145
Listed by Compass, Loray Hawkins and Compass, Aubree Book
Sold by Fifty Hills Real Estate, Julie Martinez

Get Pre-Approved Today
Schools
Schools serving 210 Riley Dr
School District:Mount Diablo Unified School District
| Name | Grades | Distance |
|---|---|---|
Hidden Valley Elementary School 500 Glacier Drive, Martinez, CA 94553 | K-5 | 1 mi |
Valley View Middle School 181 Viking Drive, Pleasant Hill, CA 94523 | 6-8 | 1.8 mi |
College Park High School 201 Viking Drive, Pleasant Hill, CA 94523 | 9-12 | 1.8 mi |
Disclaimer:
School attendance boundaries provided by ATTOM Data Solutions and are for reference only. Contact the school directly to verify enrollment eligibility.
Price & Sales History for 210 Riley Dr
Date
Details
Price
Change
Source
7/21/2026
Sold
$550,000
10.22%
MLS
6/24/2026
Listed
$499,000
—
MLS
Disclaimer: Historical sales information is derived from public records provided by the county offices. Information is not guaranteed and should be independently verified.
210 Riley Dr, Pacheco, CA 94553 (MLS# 41139260) is a Single Family property that was sold at $550,000 on July 21, 2026. Want to learn more about 210 Riley Dr? Do you have questions about finding other Single Family real estate for sale in Pacheco? You can browse all Pacheco real estate or contact a Coldwell Banker agent to request more information.