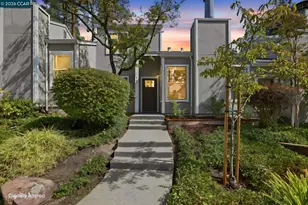
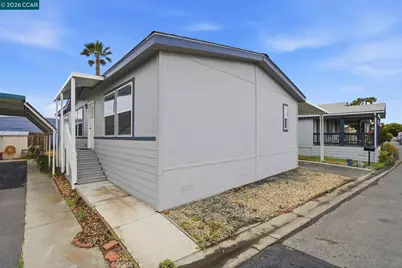
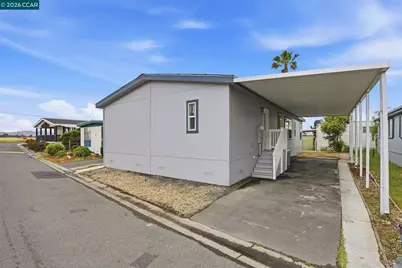
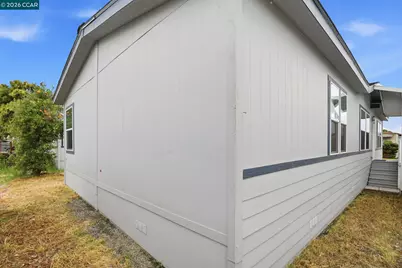
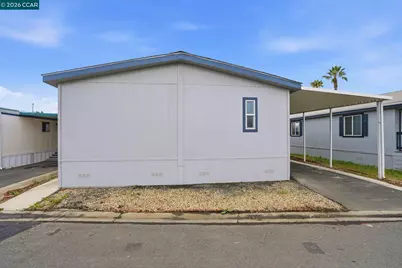
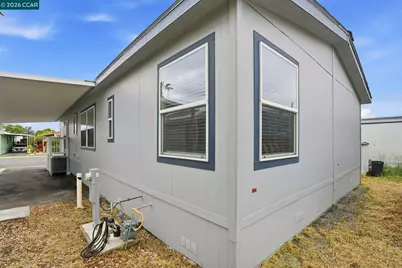
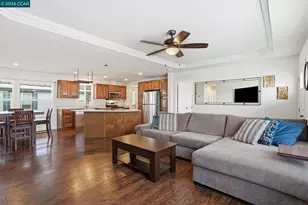
This is a carousel with tiles that activate property listing cards. Use the previous and next buttons to navigate.
1/26
$299,000
This is a carousel with tiles that activate property listing cards. Use the previous and next buttons to navigate.
1/26
Property Description
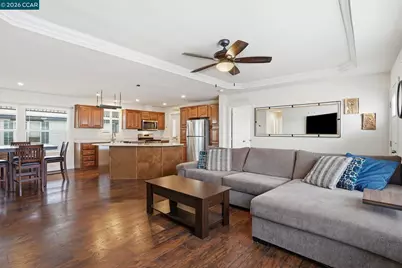
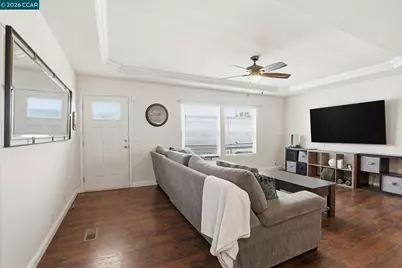
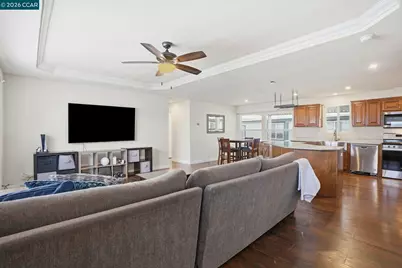
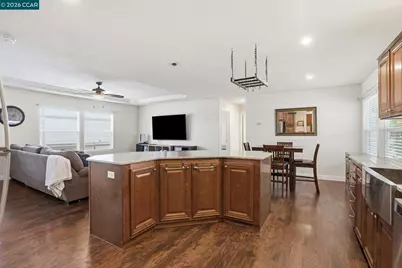
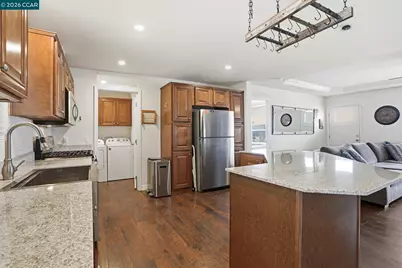
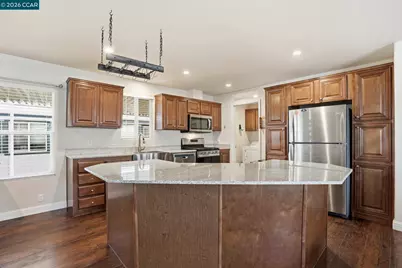
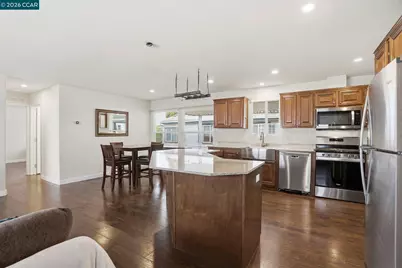
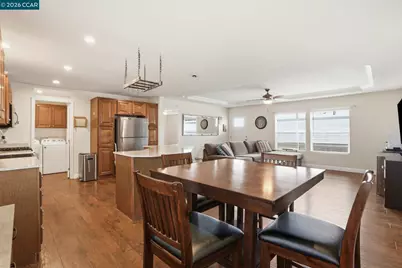
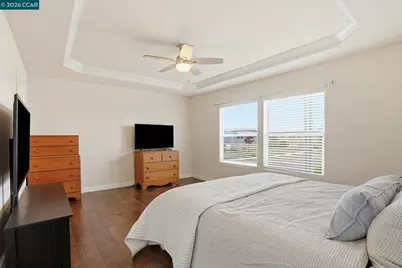
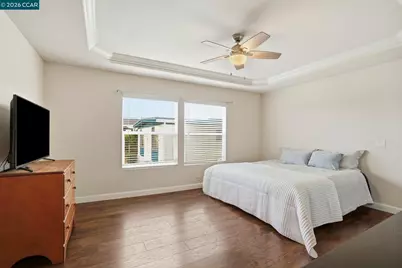
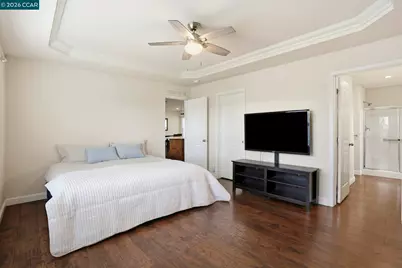
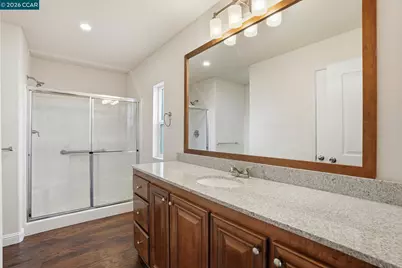
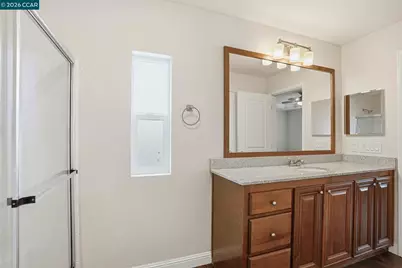
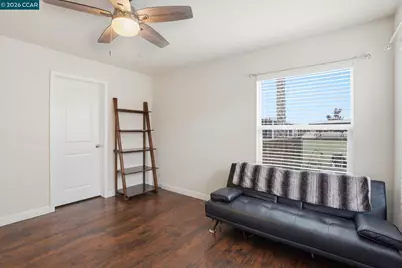
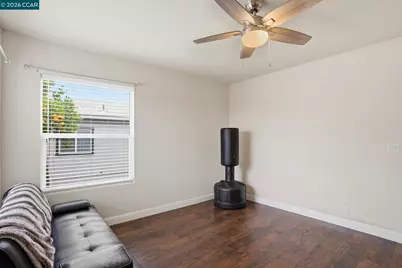
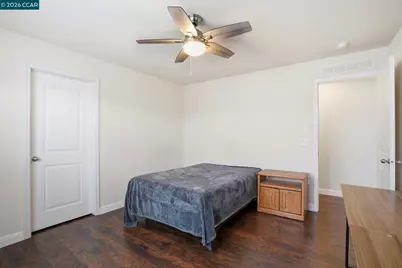
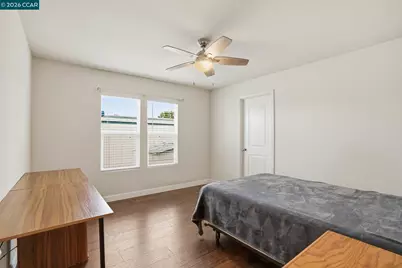
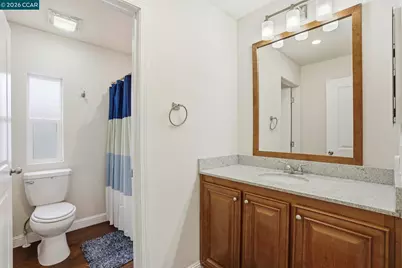
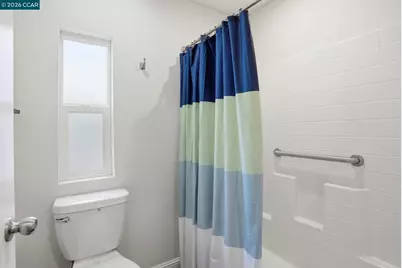
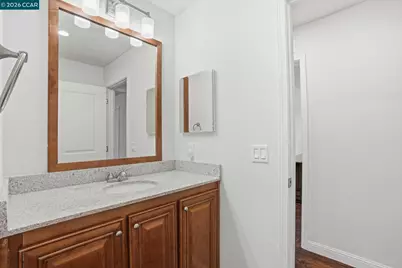
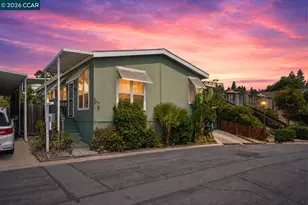
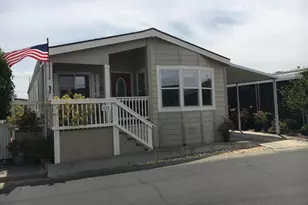
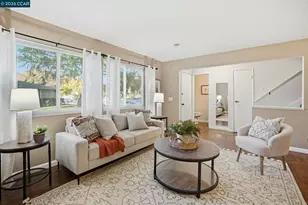
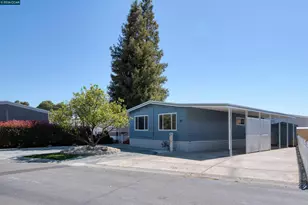
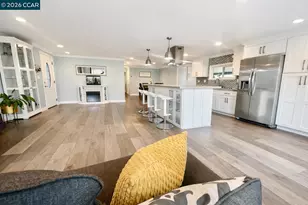
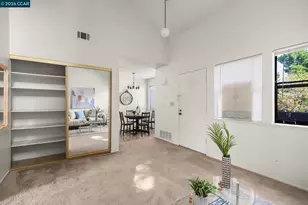
Beautiful newer home built in 2022, offering modern design and exceptional comfort throughout. The spacious open-concept floor plan seamlessly connects the kitchen, dining area, and family room-perfect for both everyday living and entertaining. Large windows fill the home with natural light, creating a bright and inviting atmosphere. The kitchen is a standout feature, complete with abundant cabinetry, generous counter space, stainless steel appliances, a large island with breakfast bar, a charming farmhouse sink, and recessed lighting. Multiple pantries provide excellent storage. The light-filled family room showcases a tray ceiling and ceiling fan, adding both style and comfort. The expansive primary suite offers a peaceful retreat with views of the hills, a custom tray ceiling, ceiling fan, and ample space. All bedrooms are generously sized and include ceiling fans, while oversized walk-in closets provide exceptional storage throughout. The hall bathroom features a shower over tub, while the spacious primary bathroom includes a walk-in shower and extensive counter space. Enjoy the benefits of a nearly new home with modern finishes, an open layout, and plenty of room to live and grow. Ideally located near parks, shopping, and freeway access, and served by highly regarded Mt. Diablo schools-this is a home you won't want to miss!
Full Property Details
Full Property Details for 211 Aria Dr
General
- Price: $299,000
- Status: Active
- Type: Manufactured Home
- Source: MAX
- MLS ID: 41133690
- Updated: 9/2/2026
- Added to Site: 143 day(s) ago
Interior
- Number of Rooms: 8
- Interior Features: Breakfast Nook, Pantry, Dining Area, Kitchen/Family Combination
- Fireplace(s): None
- Appliances: Dishwasher, Gas Range, Microwave, Free-Standing Range, Refrigerator, Dryer, Washer, Gas Water Heater
- Flooring: Laminate
Rooms
Bathrooms
- Total Bathrooms: 2
- Full Bathrooms: 2
- Bathroom Features: Shower Over Tub, Solid Surface, Granite, Window
Bedrooms
- Total Bedrooms: 3
Other Rooms
- Kitchen: Breakfast Nook, Stone Counters, Dishwasher, Disposal, Gas Range/Cooktop, Kitchen Island, Microwave, Pantry, Freestanding Range/Oven, Refrigerator
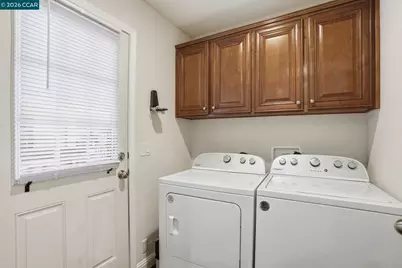
- Laundry: 220 Volt Outlet, Dryer, Laundry Room, Washer, Cabinets
Additional Information
- Pool: Yes
- Pool Description: Community
Exterior
- Exterior Features: Back Yard, Front Yard, Side Yard
Parking
- Garage Spaces: 2
- Parking Features: Awning - Car, Carport, Side Yard Access, Space Per Unit - 2, Tandem, Guest
Location
- Area: Listing
- County: Contra Costa
- Subdivision: Pacheco
- Driving Directions: Marsh Dr. TO.
School Information
- School District: Mount Diablo (925) 682-8000
- Elem School District: Mount Diablo (925) 682-8000
- High School District: Mount Diablo (925) 682-8000
Community
- Pets Allowed: Yes
Heating & Cooling
- Central air: Yes
- Cooling Type: Ceiling Fan(s), Central Air
- Heating Type: Forced Air
Utilities
- Sewer: Public Sewer
- Water: Public
- Cable Available: Yes
- Utility Description: Cable Available, Internet Available
Structural Information
- Model: CM 4563M
- Exterior Const.: Wood Siding
- Roof: Composition Shingles
- Windows: Double Pane Windows, Screens, Window Coverings
- Year Built: 2022
Lot Features
- Property View: Hills
- Lot Features: Close to Clubhouse, Level, Rectangular Lot
Financial Considerations
- Price Per Sq. Ft.: $199
Disclosures and Reports
- Property ID: 7125022132
Listed by RE/MAX Accord, Tina Van Arsdale

Get Pre-Approved Today
Schools
Schools serving 211 Aria Dr
School District:Mount Diablo Unified School District
| Name | Grades | Distance |
|---|---|---|
Hidden Valley Elementary School 500 Glacier Drive, Martinez, CA 94553 | K-5 | 1.5 mi |
Valley View Middle School 181 Viking Drive, Pleasant Hill, CA 94523 | 6-8 | 1.8 mi |
College Park High School 201 Viking Drive, Pleasant Hill, CA 94523 | 9-12 | 1.8 mi |
Disclaimer:
School attendance boundaries provided by ATTOM Data Solutions and are for reference only. Contact the school directly to verify enrollment eligibility.
Price & Sales History for 211 Aria Dr
Date
Details
Price
Change
Source
8/21/2026
Price Reduced
$299,000
-6.27%
MLS
8/01/2026
Price Reduced
$319,000
-3.04%
MLS
7/10/2026
Price Reduced
$329,000
-2.95%
MLS
6/19/2026
Price Reduced
$339,000
-2.87%
MLS
5/06/2026
Listed
$349,000
—
MLS
Disclaimer: Historical sales information is derived from public records provided by the county offices. Information is not guaranteed and should be independently verified.
Tax History
Tax History for 211 Aria Dr
Year
Property Taxes
Change
Tax Assessment
Change
2025
$1,612
—
$142,500
-3%
2025
$1,612
-52%
$146,200
-4%
2024
$3,360
—
$152,300
—
Disclaimer: Historical tax information is derived from public records provided by the county offices. Information is not guaranteed and should be independently verified.
Estimate the Cost
Estimate the Cost for 211 Aria Dr
211 Aria Dr., Pacheco, CA 94553 (MLS# 41133690) is a Manufactured Home property with 3 bedrooms and 2 full bathrooms. 211 Aria Dr. is currently listed for $299,000 and was received on May 06, 2026. Want to learn more about 211 Aria Dr.? Do you have questions about finding other Manufactured Home real estate for sale in Pacheco? You can browse all Pacheco real estate or contact a Coldwell Banker agent to request more information.