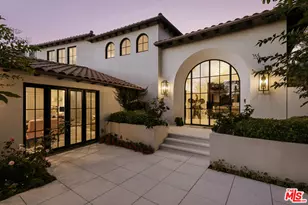
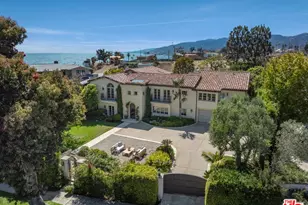
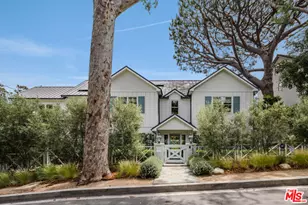
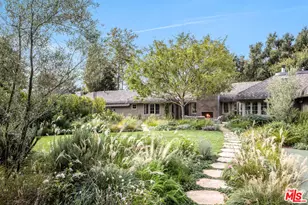
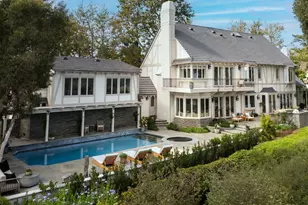
Full Property Details for 1464 Via Cresta
General
- Price: $10,998,950
- HOA FEE: $1,475/month
- Status: Coming Soon
- Type: Single Family
- Source: MRMLS
- MLS ID: SB26204444
- Updated: Today (9/18/2026)
- Added to Site: Today
Interior
- Rooms/Areas: Separate Family Room, Primary Bathroom, Atrium, Walk-In Closet, Library, Laundry, All Bedrooms Down, Wine Cellar, Office, Main Floor Bedroom, Sauna, Center Hall, Primary Suite, Utility Room, Workshop, Foyer, Projection, All Bedrooms Up, Guest/Maid's Quarters, Attic, Primary Bedroom, Living Room, Bonus Room, Kitchen, Media Room, Family Room, Walk-In Pantry, Game Room, Basement, Home Theater, Formal Entry
- Interior Features: Central Vacuum, Track Lighting, Wet Bar, High Ceilings, Granite Counters, Wired for Sound, Phone System, Brick Walls, Pantry, Dry Bar, Recessed Lighting, Tile Counters, Attic Fan, Intercom, Wood Product Walls, Open Floorplan, Stone Counters, Bar, Sunken Living Room, Copper Plumbing (Full), Cathedral Ceiling(s), Beamed Ceilings, Ceramic Counters, Wired for Data, Balcony, Built-in Features, 2 Staircases, Two-Story Ceilings, Home Automation System, Storage, Pull-Down Stairs to Attic
- Fireplace: Yes
- Fireplace(s): Gas, Primary Bedroom, Living Room
- Eating Areas: Breakfast Counter/Bar, Family Kitchen, L-Shaped Dining Area, Dining Room, In Kitchen, In Family Room, Breakfast Nook
- Appliances: Gas Water Heater, High Efficiency Water Heater, Electric Oven, Double Oven, Water Heater Central, Warming Drawer, Convection Oven, Electric Cooktop, Water Line to Refrigerator, Icemaker, Instant Hot Water, Built-In Range, Gas & Electric Range, Self Cleaning Oven, Refrigerator, Barbecue, Electric Range, Freezer, Disposal, 6 Burner Stove, Hot Water Circulator, Dishwasher, Trash Compactor, Vented Exhaust Fan, Microwave, Water Heater, Indoor Grill
- Flooring: Tile, Carpet, Stone, Wood
Rooms
- Total Bathrooms: 7
- Full Bathrooms: 5
- Half Bathrooms: 1
- 1/4 Bathrooms: 1
- Laundry: Inside, Individual Room, Electric Dryer Hookup, Gas & Electric Dryer Hookup, Washer Hookup, Stackable, Washer Included, Dryer Included
Additional Information
- Shared Amenities: Guard, Security
- Pool Description: None
- Spa Description: Permits, In-Ground, Private, Heated, Gunite
Exterior
- Deck/Patio: Front Porch, Brick, Concrete, Open Patio, Patio, Slab, Rear Porch, Wraparound, Deck
Parking
- Garage: Yes
- Garage Spaces: 3
- Parking: Garage, Driveway - Brick, Driveway Level, Garage (Three Doors), Private, Paved, Parking Space, Workshop in Garage, Concrete, Driveway, Garage Faces Front, Garage Door Opener
Location
- County: Los Angeles
- Driving Directions: Pch to sunset to bienvienda
School Information
- School District: Los Angeles Unified
- High School: PALISA
Community
- Community Features: Gutters, Curbs, Biking, Hiking, Mountainous, Foothills, Street Lights, Storm Drains, Preserve/Public Land, Sidewalks, Suburban
- Assoc. Name: DRL Management Inc.
Heating & Cooling
- Cooling Type: Gas, Dual, Electric, Central Air, Wall/Window Unit(s), Zoned, High Efficiency, ENERGY STAR Qualified Equipment
- Heating Type: Fireplace(s), Natural Gas, Forced Air, Combination, Zoned, Central
Utilities
- Sewer: Public Sewer
- Water: Public
Structural Information
- Architectural Style: Custom-Built, English
- Structure Type: Single Family Residence
- Construction: Brick, Concrete, Ducts Professionally Air-Sealed, Stucco, Drywall Walls
- Foundation: Concrete Perimeter
- Roof: Concrete, Tile, Flat Tile
- Common Walls: No Common Walls
- Windows: Garden Window(s), Shutters, Double-Pane Windows, Wood Frames, Blinds, Screens, Atrium
- Doors: French Doors, Atrium Doors, Sliding Doors, Double-Door Entry, Insulated Doors, Mirror Closet Door(s), Panel Doors, Service Entrance
- Disability Access: Wide Halls (36 Inches or More), Lowered Light Switches, Doors - Swing In, Parking, Adaptable For Elevator, Disability Features, Low-Pile Carpeting
- Entry Location: 1
- Stories/Levels: Two
- Stories Description: Two
- Square Feet: 7,408
- Sq. Ft. Source: Assessor
- Year Built: 1990
- Year Built Source: Assessor
- Property Condition: Building Permit, Turnkey
Lot Features
- Property View: Coastline, Ocean, Bluff, Mountain(s), Catalina, Trees/Woods, City Lights, Neighborhood, Courtyard, Hills, Canyon, Panoramic
- Lot Size (Acres): 0.8514
- Lot Size (Sq. Ft.): 37,085
- Lot Size Source: Assessor
- Irrigation System: Sprinkler System
- Lot Description: Sprinklers Timer, Yard, Sloped Down, 0-1 Unit/Acre, Lawn, Landscaped, Sprinklers in Rear, Manual Sprinklers, Gentle Sloping, Level with Street, Sprinkler System, Front Yard, Irregular Lot, Back Yard, Lot 20000-39999 Sqft, Cul-de-Sac, Level, Sprinklers in Front, Paved, Garden
- Fencing (Description): Masonry, Privacy, Stucco Wall, Average Condition, Brick, Wrought Iron
Financial Considerations
- Price Per Sq. Ft.: $1,484.74
- Association Fee: $1,475
- Assoc Fee Freq.: Monthly
Disclosures and Reports
- Special Conditions: Standard
Listed by Beachfront Properties, Robert Espinosa





 NMLS#: 1598647