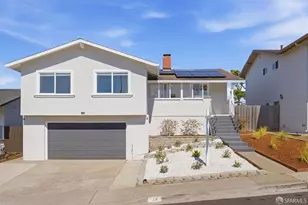
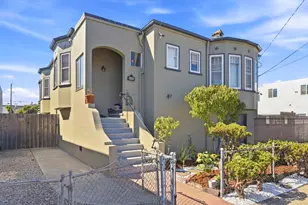
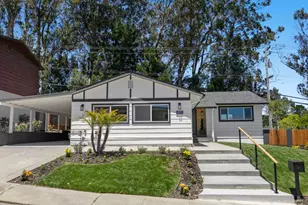
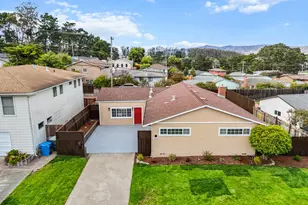
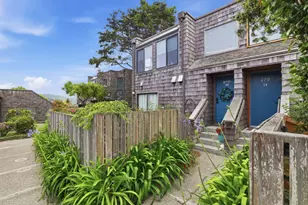
Full Property Details for 371 Inverness Dr
Sign in to view more details. Local MLS Rules require you to be signed in. Not a member yet? Sign up now.
General
- Price: $1,199,000
- HOA FEE: $3/month
- HOA FEE FREQ.: Annually
- Status: Active
- Type: Single Family
- Source: BAREIS
- MLS ID: 426165983
- Updated: 9/26/2026
- Added to Site: 1 day(s) ago
Interior
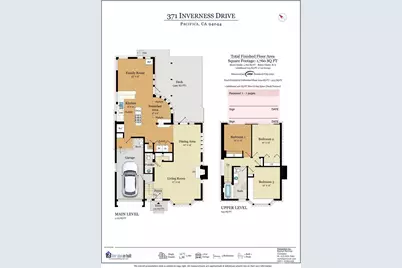
- Number of Rooms: 7
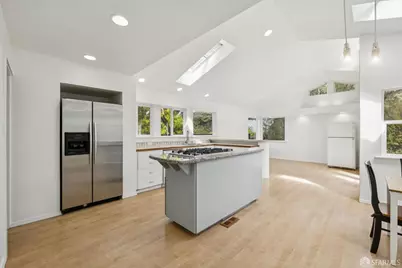
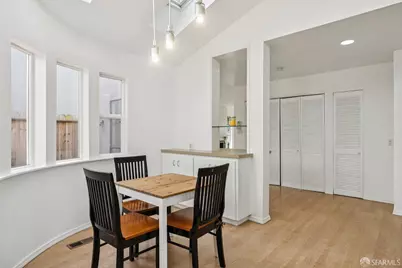
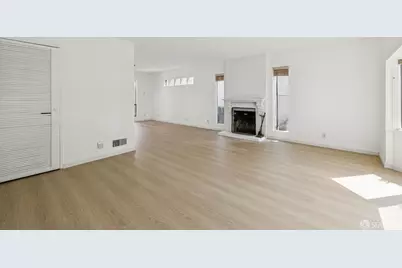
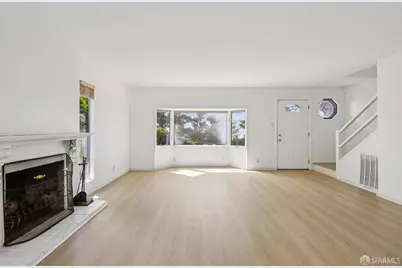
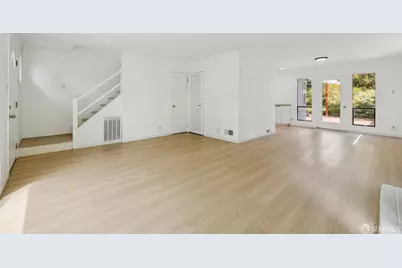
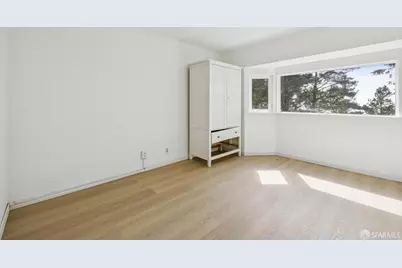
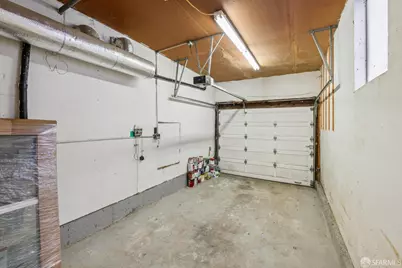
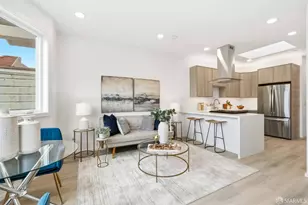
- Rooms/Areas: Storage, Primary Bedroom, Primary Bathroom, Living Room, Kitchen, Family Room, Dining Room
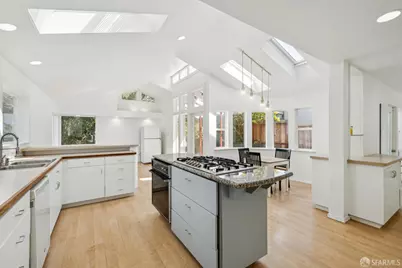
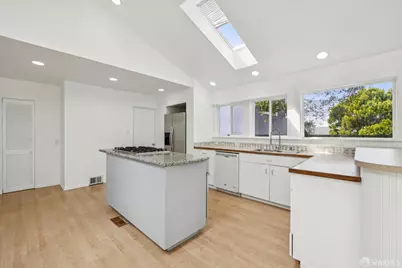
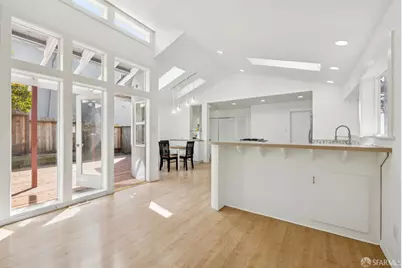
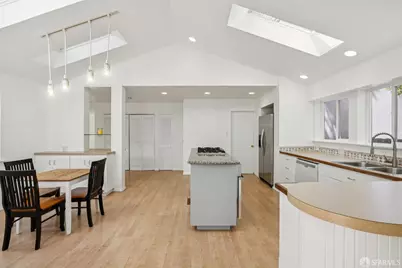
- Interior Features: Cathedral Ceiling
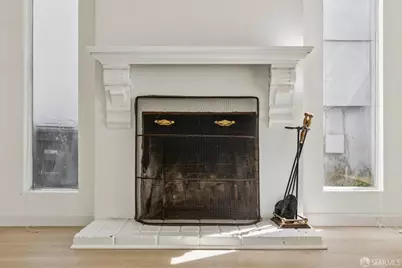
- Fireplace: Yes
- Number of Fireplaces: 1
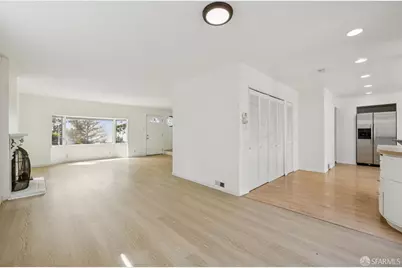
- Fireplace(s): Wood-Burning, Living Room, Brick
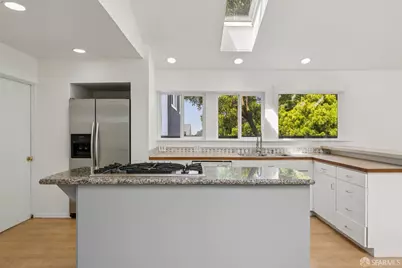
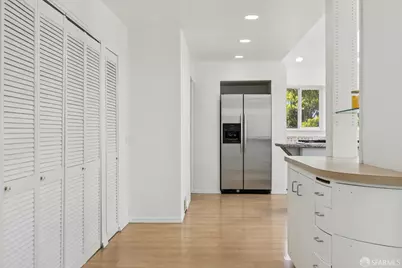
- Appliances: Self/Cont Clean Oven, Ice Maker, Gas Cook Top, Free Standing Refrigerator, Disposal, Dishwasher, Built-In Electric Oven
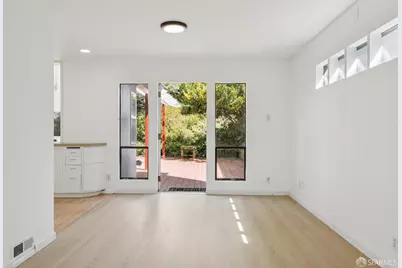
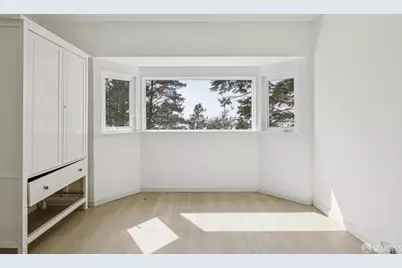
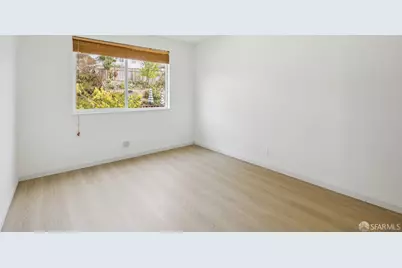
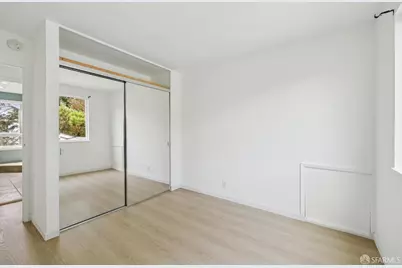
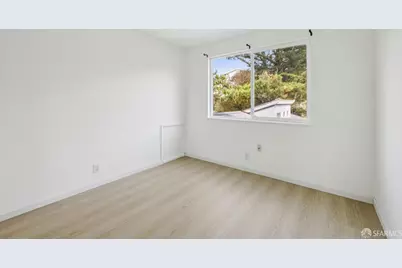
- Flooring: Luxury Vinyl Plank
Rooms
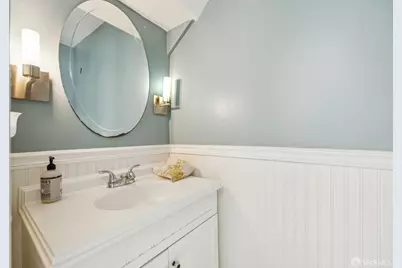
- Total Bathrooms: 2
- Full Bathrooms: 1
- Half Bathrooms: 1
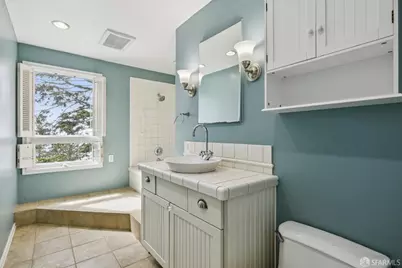
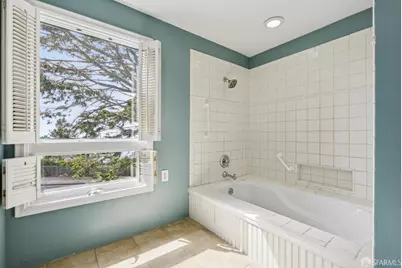
- Bathroom Features: Window, Tub w/Shower Over, Tile, Sunken Tub
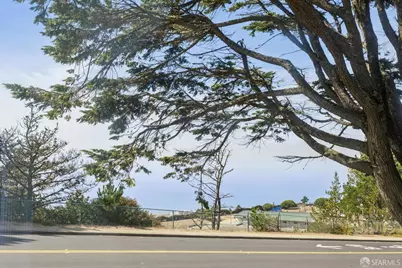
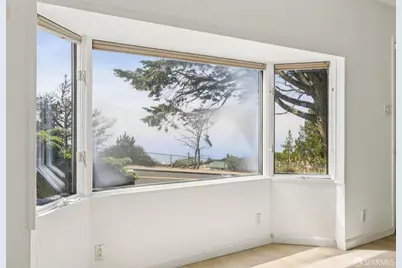
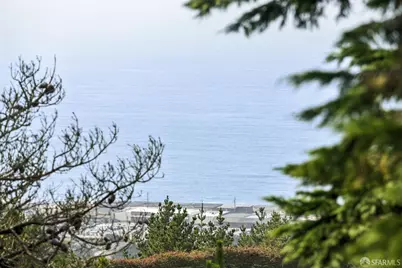
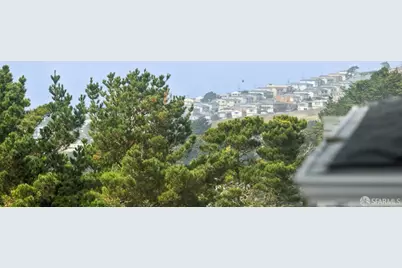
- Living Room: View
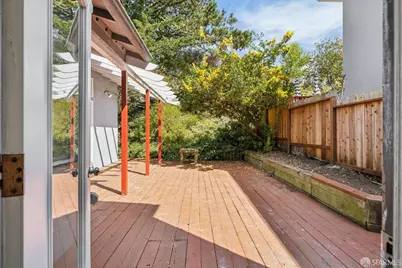
- Family Room: Skylight(s), Deck Attached, Cathedral/Vaulted
- Kitchen: Skylight(s), Pantry Closet, Kitchen/Family Combo, Island, Granite Counter, Breakfast Area
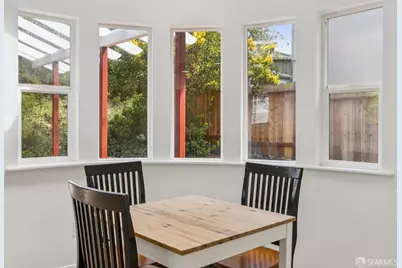
- Dining Room: Dining/Living Combo
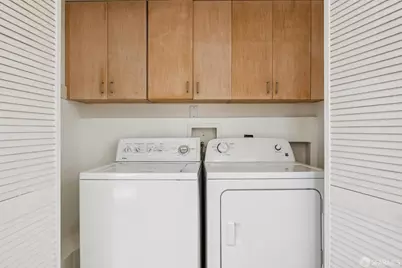
- Laundry: Washer Included, Dryer Included
Additional Information
- Shared Amenities: See Remarks, None
- Security/Safety: Smoke Detector, Fire Extinguisher, Carbon Mon Detector
Parking
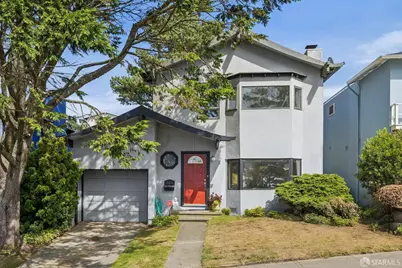
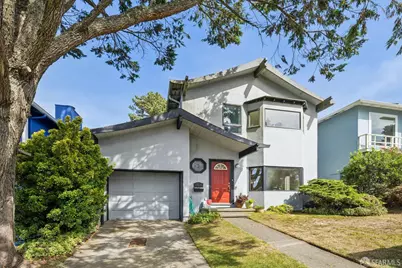
- Garage: Yes
- Garage Spaces: 1
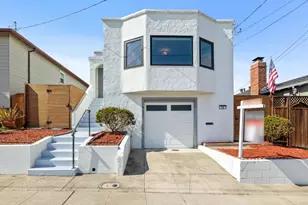
- Garage Description: Uncovered Parking Space, Interior Access, Garage Facing Front, Garage Door Opener, Attached
Location
- Cross Streets: Foothill Dr
- Driving Directions: Skyline Blvd to Hickey Blvd. Left on Inverness Dr.
Community
- Association: Yes
- Assoc. Fees Include: See Remarks, Other
Heating & Cooling
- Cooling Type: None
- Heating Type: Fireplace(s), Central
Utilities
- Sewer: Public Sewer
- Water: Public
- Utility Description: Public
Structural Information
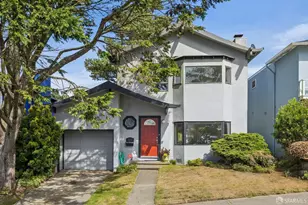
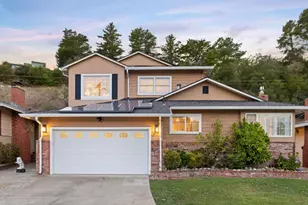
- Architectural Style: Traditional
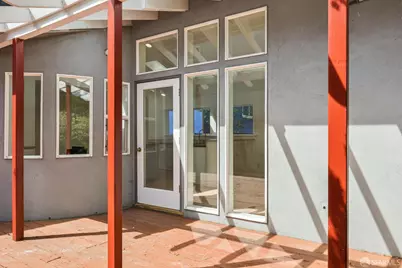
- Construction: Stucco
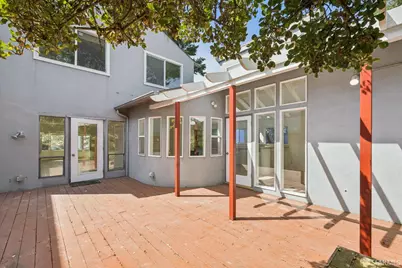
- Windows: Skylight(s), Bay Window(s)
- Stories/Levels: 2
- Square Feet: 1,760
- Sq. Ft. Source: Assessor Agent-Fill
- Year Built: 1964
Lot Features
- Property View: Water, Ocean
- Lot Size (Acres): 0.0918
- Lot Size (Sq. Ft.): 4,000
- Lot Description: Garden
- Fencing (Description): Wood, Back Yard
Financial Considerations
- Association Fee: $32
- Assoc Fee Freq.: Annually
Disclosures and Reports
Listing provided by Compass, Rachel Percival and Compass, Veronica Ram