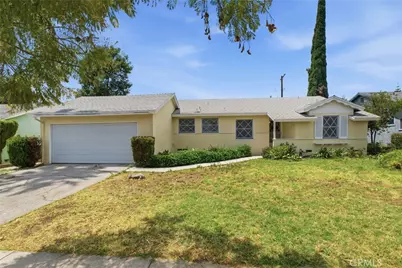
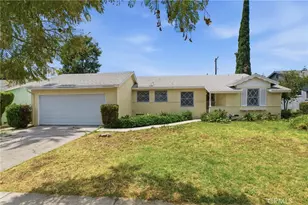
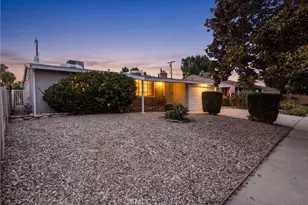
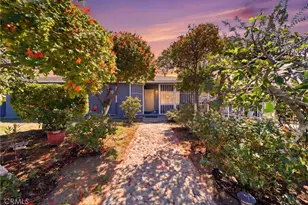
This is a carousel with tiles that activate property listing cards. Use the previous and next buttons to navigate.
1/1
$785,000
This is a carousel with tiles that activate property listing cards. Use the previous and next buttons to navigate.
1/1
Property Description
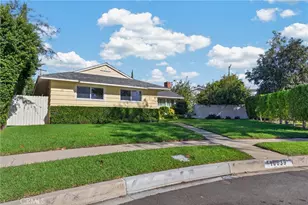
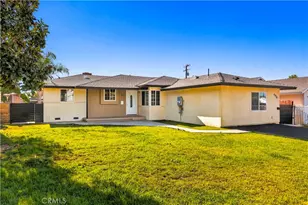
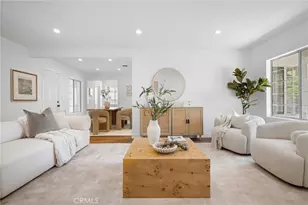
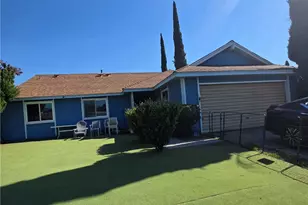
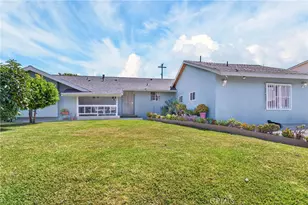
Welcome to this newly remodeled 3-bedroom, 2-bath home featuring an open floor plan with a beautifully updated kitchen showcasing white shaker cabinets and quartz countertops. Newly installed Air ducts and HVAC system. New Upgraded electric Panel with 200 AMP. The home offers newly installed vinyl flooring, fresh interior paint, and a spacious backyard with a large covered patio equipped with ceiling fans-perfect for relaxing and entertaining. Located near the Hansen Dam Recreation Area in Lake View Terrace and Disney Discovery Cube, with Lake View Terrace Parks and recreational areas nearby. The property includes an attached 2-car garage and sits on an expansive lot over 7,500 SQF expansion land with 68 feet wide and potential for ADU, offering a generous yard filled with mature fruit trees surrounding the back yard. Ideal for first-time homebuyers, this charming residence with large living room with a cozy fireplace, and easy access to major retailers and food places such as Costco, Home Depot, Lowe's, Habit's Burger and Walmart. With quick connections to the 210, 118, 405 and 5 freeways, the home provides the perfect blend of suburban comfort and city convenience.
Full Property Details
Full Property Details for 11251 Dronfield
General
- Sold For: $785,000
- Status: Closed
- Type: Single Family
- Source: MRMLS
- MLS ID: BB26144987
- Added to Site: 52 day(s) ago
Interior
- Rooms/Areas: Kitchen, Family Room
- Fireplace: Yes
- Fireplace(s): Family Room
Rooms
Bathrooms
- Total Bathrooms: 2
- Full Bathrooms: 2
Bedrooms
- Total Bedrooms: 3
Other Rooms
- Laundry: Gas Dryer Hookup, Washer Hookup
Additional Information
- Pool Description: None
Parking
- Garage: Yes
- Garage Spaces: 2
Location
- County: Los Angeles
- Driving Directions: 210 W. Exit Left on Osborne Ave. Right on Dronfield Ave.
School Information
- School District: Los Angeles Unified
Community
- Community Features: Foothills, Sidewalks
Heating & Cooling
- Cooling Type: Central Air, Heat Pump
- Heating Type: Central
Utilities
- Sewer: Public Sewer
- Water: Public
Structural Information
- Structure Type: Single Family Residence
- Common Walls: No Common Walls
- Entry Location: 1
- Stories/Levels: One
- Stories Description: One
- Square Feet: 1,172
- Sq. Ft. Source: Assessor
- Year Built: 1956
- Year Built Source: Public Records
Lot Features
- Property View: Neighborhood
- Lot Size (Acres): 0.1724
- Lot Size Source: Assessor
- Lot Description: 0-1 Unit/Acre
Financial Considerations
- Price Per Sq. Ft.: $669.8
Disclosures and Reports
- Special Conditions: Standard
Listed by Remax Optima, Hovik Tahmasian and Remax Optima, Vahan Galoustian
Sold by Aponte Real Estate, Raul Aponte

Get Pre-Approved Today
Schools
Schools serving 11251 Dronfield
School District:Los Angeles Unified School District
| Name | Grades | Distance |
|---|---|---|
Charles Maclay Middle School 12540 Pierce Ave., Los Angeles, CA 91331 | 6-8 | 0.3 mi |
Sun Valley High School 9171 Telfair Ave., Los Angeles, CA 91352 | 9-12 | 2.7 mi |
Disclaimer:
School attendance boundaries provided by ATTOM Data Solutions and are for reference only. Contact the school directly to verify enrollment eligibility.
Price & Sales History for 11251 Dronfield
Date
Details
Price
Change
Source
8/17/2026
Sold
$785,000
0.77%
MLS
7/03/2026
Listed
$779,000
—
MLS
Disclaimer: Historical sales information is derived from public records provided by the county offices. Information is not guaranteed and should be independently verified.
11251 Dronfield, Pacoima, CA 91331 (MLS# BB26144987) is a Single Family property that was sold at $785,000 on August 17, 2026. Want to learn more about 11251 Dronfield? Do you have questions about finding other Single Family real estate for sale in Pacoima? You can browse all Pacoima real estate or contact a Coldwell Banker agent to request more information.