This is a carousel with tiles that activate property listing cards. Use the previous and next buttons to navigate.
1/1
$535,000
This is a carousel with tiles that activate property listing cards. Use the previous and next buttons to navigate.
1/1
Property Description
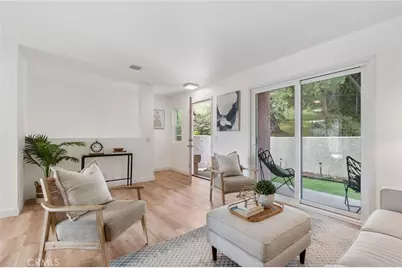
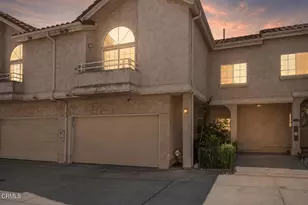
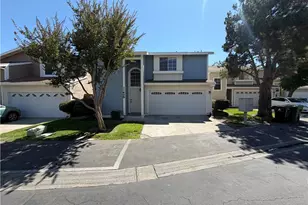
Turn-key and beautifully upgraded, this Portofino Villa townhome truly checks every box. Situated in a prime interior location within the gated community, this fully remodeled three-bedroom, two-and-a-half-bath residence offers nearly 1,300 sq. ft. of modern, low-maintenance living.
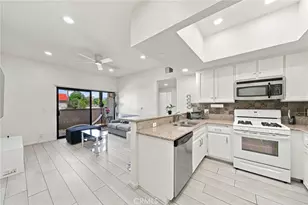
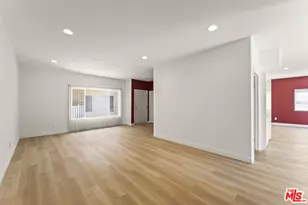
Recently renovated from top to bottom, the home features fresh interior paint, layered LED lighting, gorgeous wood-grain LVP flooring throughout, a brand-new HVAC system with smart thermostat, and new Milgard windows and sliding doors. The stunning new kitchen is appointed with quartz countertops, wood shaker cabinetry, and new stainless-steel appliances. Additional upgrades include a new Chamberlain myQ garage door motor and updated systems throughout.
Upstairs, the spacious primary suite offers vaulted ceilings, a walk-in closet, dual-sink vanity, and a private balcony overlooking a peaceful landscaped greenbelt-your own quiet retreat.
A two-car attached garage provides direct entry plus a versatile bonus space perfect for a home gym, workshop, or extra storage.
Ideally located for commuters and outdoor enthusiasts, the home offers easy access to public transportation including the nearby Metrolink station connecting Lancaster to Downtown Los Angeles, as well as the San Fernando Road bike path stretching from Sylmar to Burbank. Enjoy weekends at the Hansen Dam Recreation Center, featuring an aquatic center, equestrian trails, the Discovery Cube science museum, and the adjacent 18-hole city golf course.
Move-in ready, highly upgraded, and centrally located-this is one you don't want to miss!!
Full Property Details
Full Property Details for 12411 Osborne St #128
General
- Sold For: $535,000
- HOA FEE: $495/month
- Status: Closed
- Type: Townhouse
- Source: MRMLS
- MLS ID: SR26026233
- Added to Site: 147 day(s) ago
Interior
- Rooms/Areas: All Bedrooms Up, Primary Suite
- Fireplace: Yes
- Fireplace(s): Gas, Family Room
- Eating Areas: Breakfast Counter/Bar, Separated, Area
- Appliances: Gas Range
Rooms
Bathrooms
- Total Bathrooms: 3
- Full Bathrooms: 1
- 3/4 Bathrooms: 1
- Half Bathrooms: 1
Bedrooms
- Total Bedrooms: 3
Other Rooms
- Laundry: In Garage
Additional Information
- Shared Amenities: Guard, Pool, Dog Park, Controlled Access, Spa/Hot Tub, Maintenance Grounds
- Pool Description: Association, Community
- Spa Description: Association, Community
Exterior
- Deck/Patio: Concrete
Parking
- Garage: Yes
- Garage Spaces: 2
- Parking: Concrete, Garage (Direct Access), Garage (Single Door), Workshop in Garage, Garage Faces Rear, Private, Side-by-Side
Location
- County: Los Angeles
- Driving Directions: Google Maps.
School Information
- School District: Los Angeles Unified
Community
- Community Features: Curbs, Horse Trails, Golf, Biking, Suburban, Park
- Assoc. Name: Ross Morgan & Company
Heating & Cooling
- Cooling Type: Central Air
- Heating Type: Central
Utilities
- Sewer: Public Sewer
- Water: Public
Structural Information
- Structure Type: Townhouse
- Roof: Rolled/Hot Mop
- Common Walls: 1 Common Wall
- Entry Location: 1
- Stories/Levels: Two
- Stories Description: Two
- Square Feet: 1,286
- Sq. Ft. Source: Assessor
- Year Built: 1988
- Year Built Source: Assessor
- Property Condition: Turnkey
Lot Features
- Property View: Mountain(s), City Lights, Hills
- Lot Size (Acres): 6.6162
- Lot Size Source: Assessor
Green Features
- Walk Score: 40
Financial Considerations
- Price Per Sq. Ft.: $419.13
- Association Fee: $495
- Assoc Fee Freq.: Monthly
- Other Fee: $100
- Other Fee Type: Association Fee 2
- Other Fee Freq.: Monthly
Disclosures and Reports
- Special Conditions: Standard
Listed by Rodeo Realty, Jesse James Johnston
Sold by Nelson Shelton & Associates, Irma Parungao

Get Pre-Approved Today
Schools
Schools serving 12411 Osborne St #128
School District:Los Angeles Unified School District
| Name | Grades | Distance |
|---|---|---|
Charles Maclay Middle School 12540 Pierce Ave., Los Angeles, CA 91331 | 6-8 | 0.7 mi |
Sun Valley High School 9171 Telfair Ave., Los Angeles, CA 91352 | 9-12 | 1.8 mi |
Disclaimer:
School attendance boundaries provided by ATTOM Data Solutions and are for reference only. Contact the school directly to verify enrollment eligibility.
Price & Sales History for 12411 Osborne St #128
Date
Details
Price
Change
Source
6/04/2026
Sold
$535,000
-0.74%
MLS
4/14/2026
Price Reduced
$539,000
-1.82%
MLS
2/09/2026
Listed
$549,000
—
MLS
Disclaimer: Historical sales information is derived from public records provided by the county offices. Information is not guaranteed and should be independently verified.
12411 Osborne Street #128, Pacoima, CA 91331 (MLS# SR26026233) is a Townhouse property that was sold at $535,000 on June 04, 2026. Want to learn more about 12411 Osborne Street #128? Do you have questions about finding other Townhouse real estate for sale in Pacoima? You can browse all Pacoima real estate or contact a Coldwell Banker agent to request more information.